Description
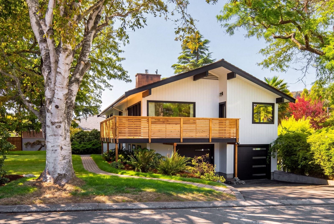
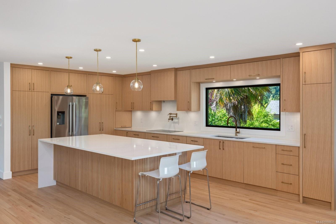
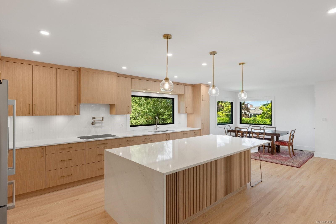
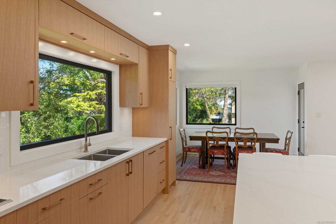
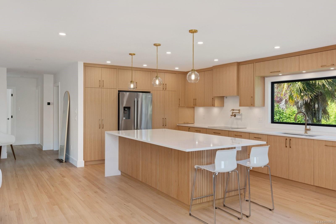
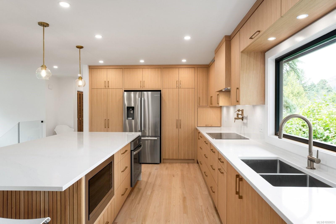
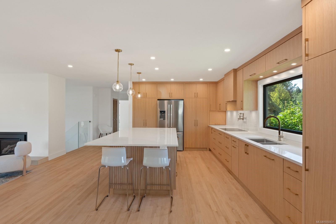
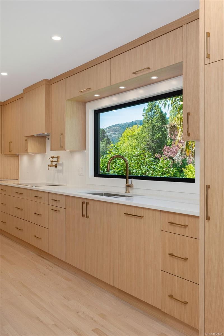
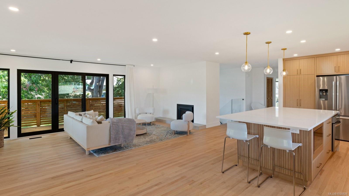
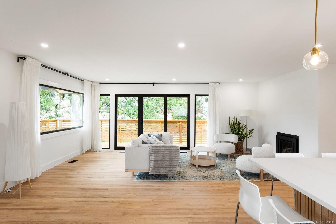
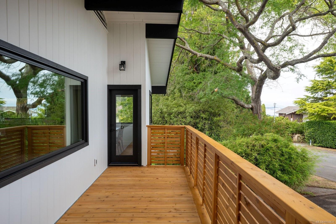
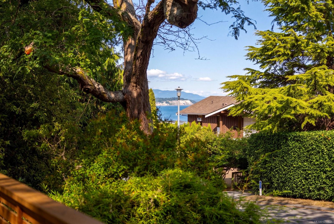
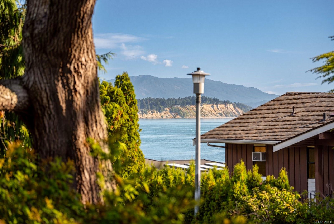
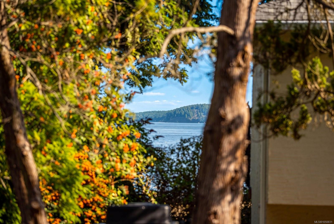
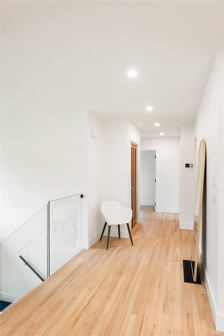
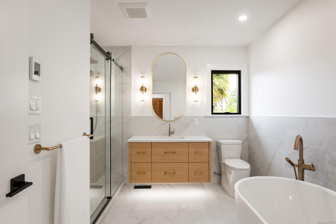
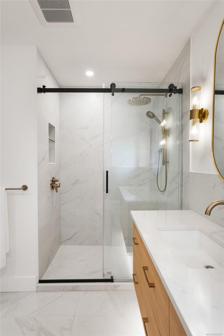
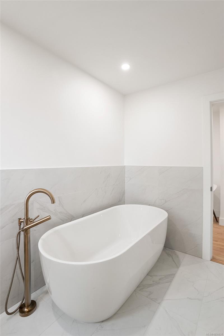
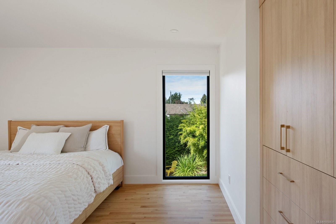
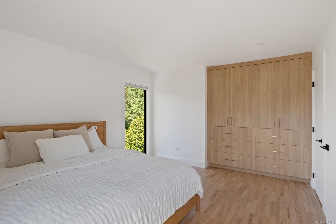
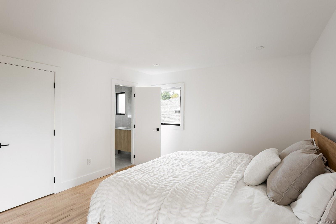
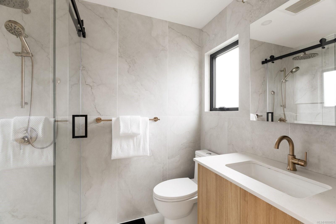
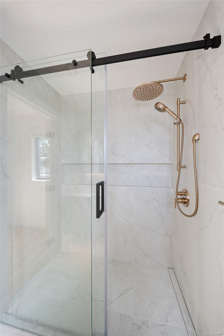
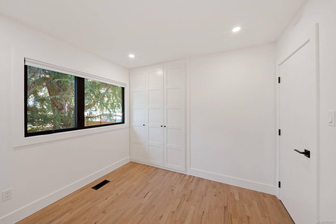
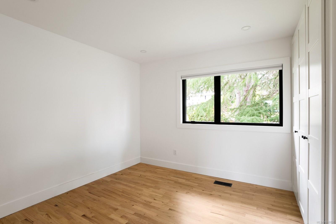
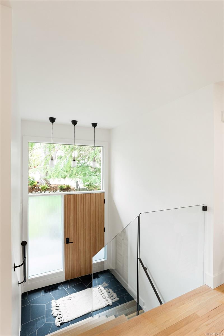
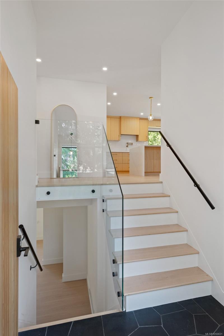
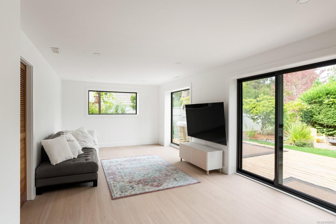
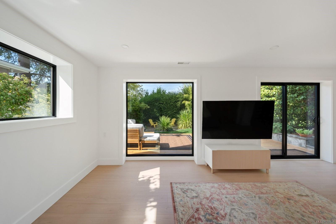
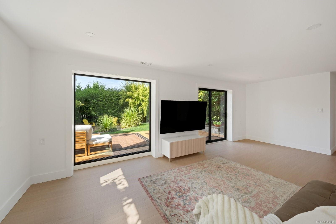
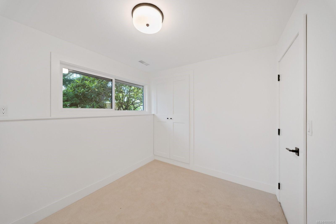
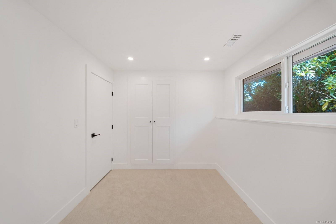
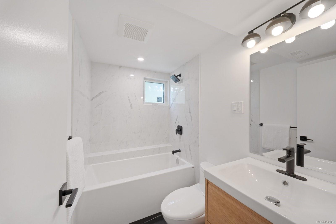
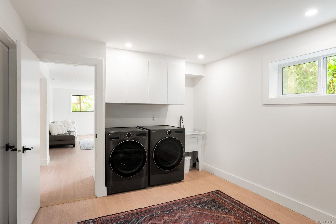
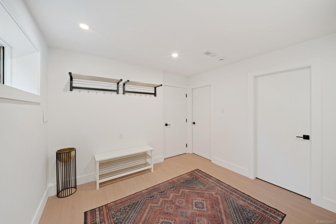
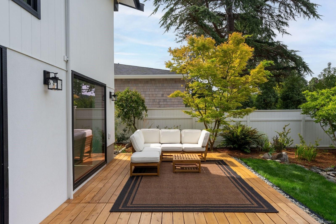
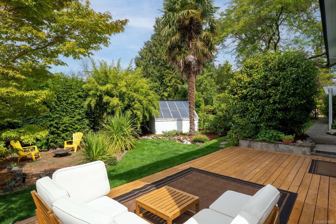
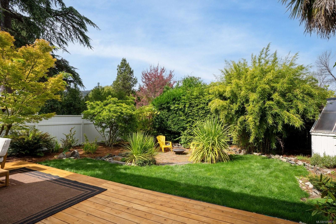
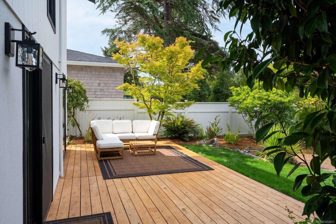
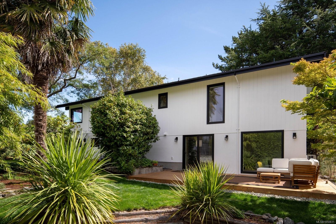
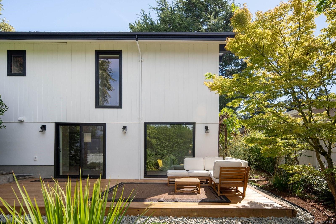
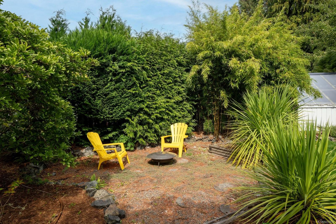
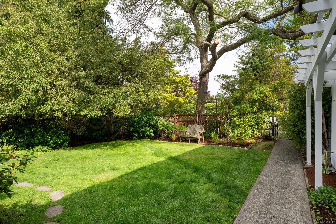
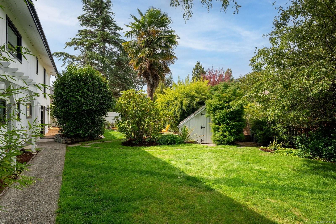
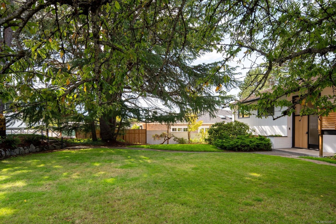
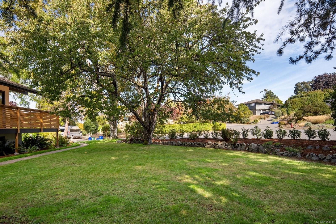
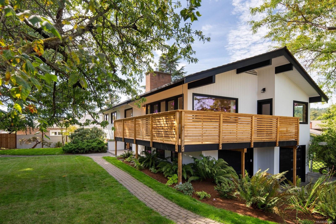
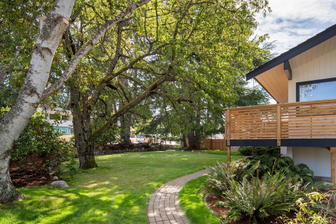
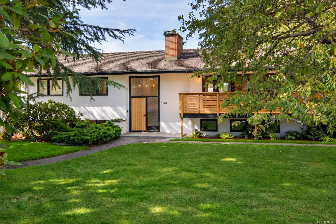
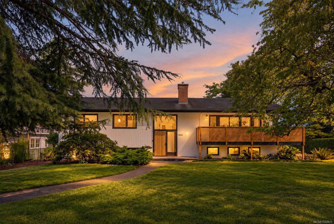
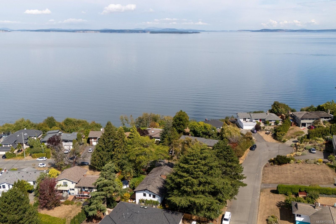
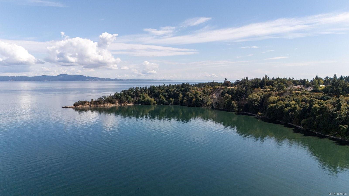
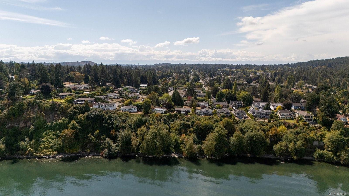
A rare union of architectural pedigree and contemporary luxury. Designed by renowned New York architect Rudolph A. Matern, this striking mid-century modern residence reflects the meticulous architectural design and timeless sophistication of its era. Honouring its original vision, the home has undergone an extraordinary, near-total transformation, with virtually every interior space rebuilt, redesigned or meticulously updated to a standard that feels like new construction. Bespoke architectural details, designer-level finishes, exceptional craftsmanship and a cohesive, refined aesthetic reflect an uncompromising attention to detail throughout. Outside, fully manicured grounds, curated landscaping, beautiful gardens and multiple decks create seamless indoor-outdoor living. Set on a quiet corner lot in one of Victoria’s most desirable seaside neighbourhoods, steps from the ocean, this is an exceptional expression of timeless design and refined coastal living.veryu
Property Details
| Property Type | Residential |
| Property Sub Type | Single Family Detached |
| Listing ID | 1050831 |
| Status | Active |
| City | Saanich |
| Area | Saanich East |
| Sub-Area | SE Gordon Head |
| Postal Code | V8N 2V6 |
| Property Taxes | $6,480.18 (2026) |
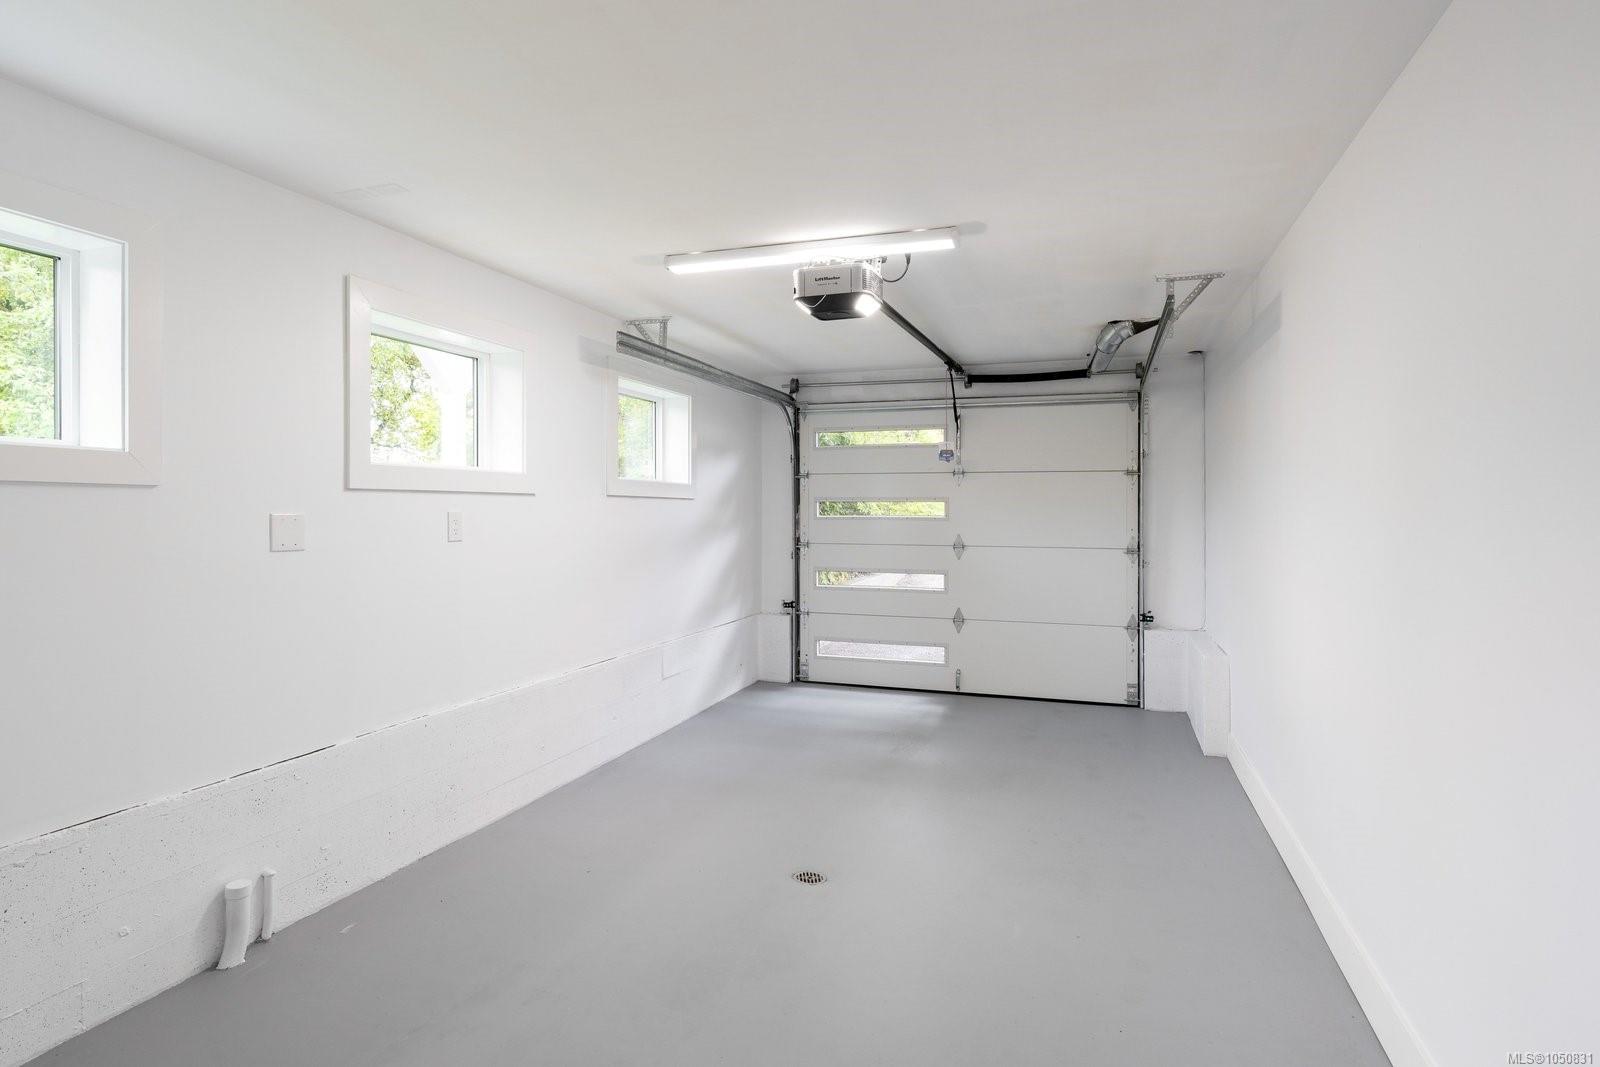
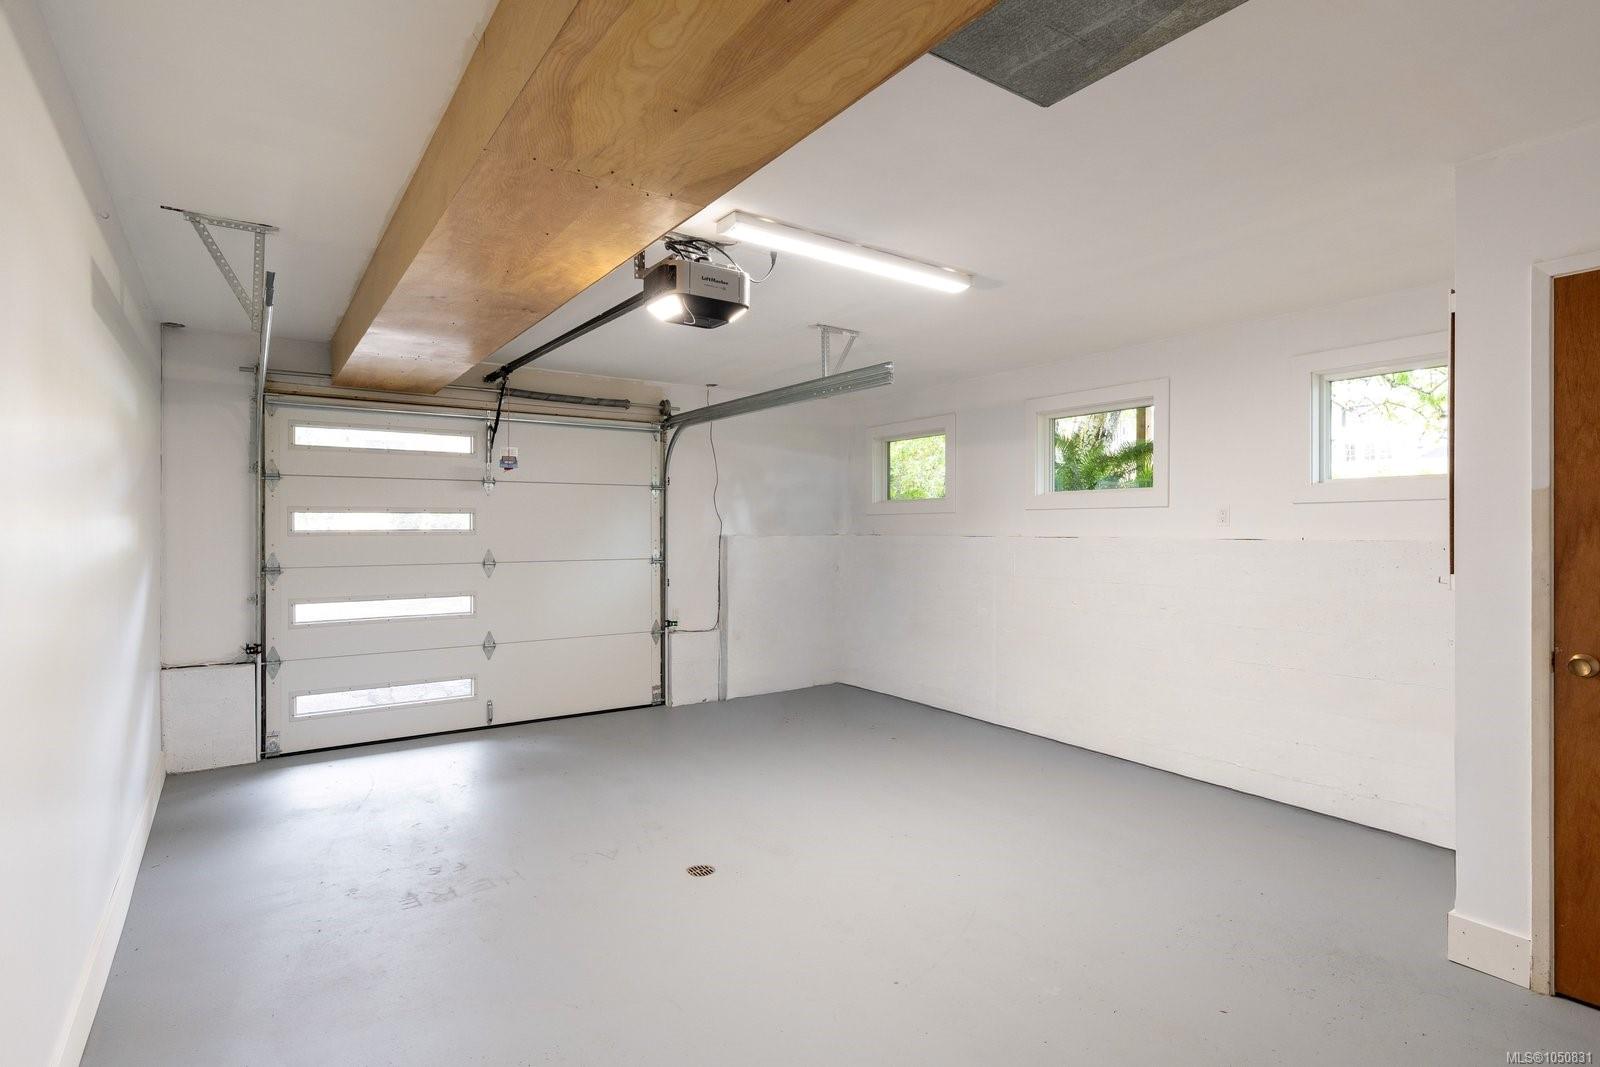
| Garage Spaces | 2 |
| Parking Total | 4 |
| Facing | East |
| Water | Municipal |
| Sewer | Sewer Connected |
| Heating | Forced Air,Heat Pump,Natural Gas,Mixed |
| Cooling | Air Conditioning |
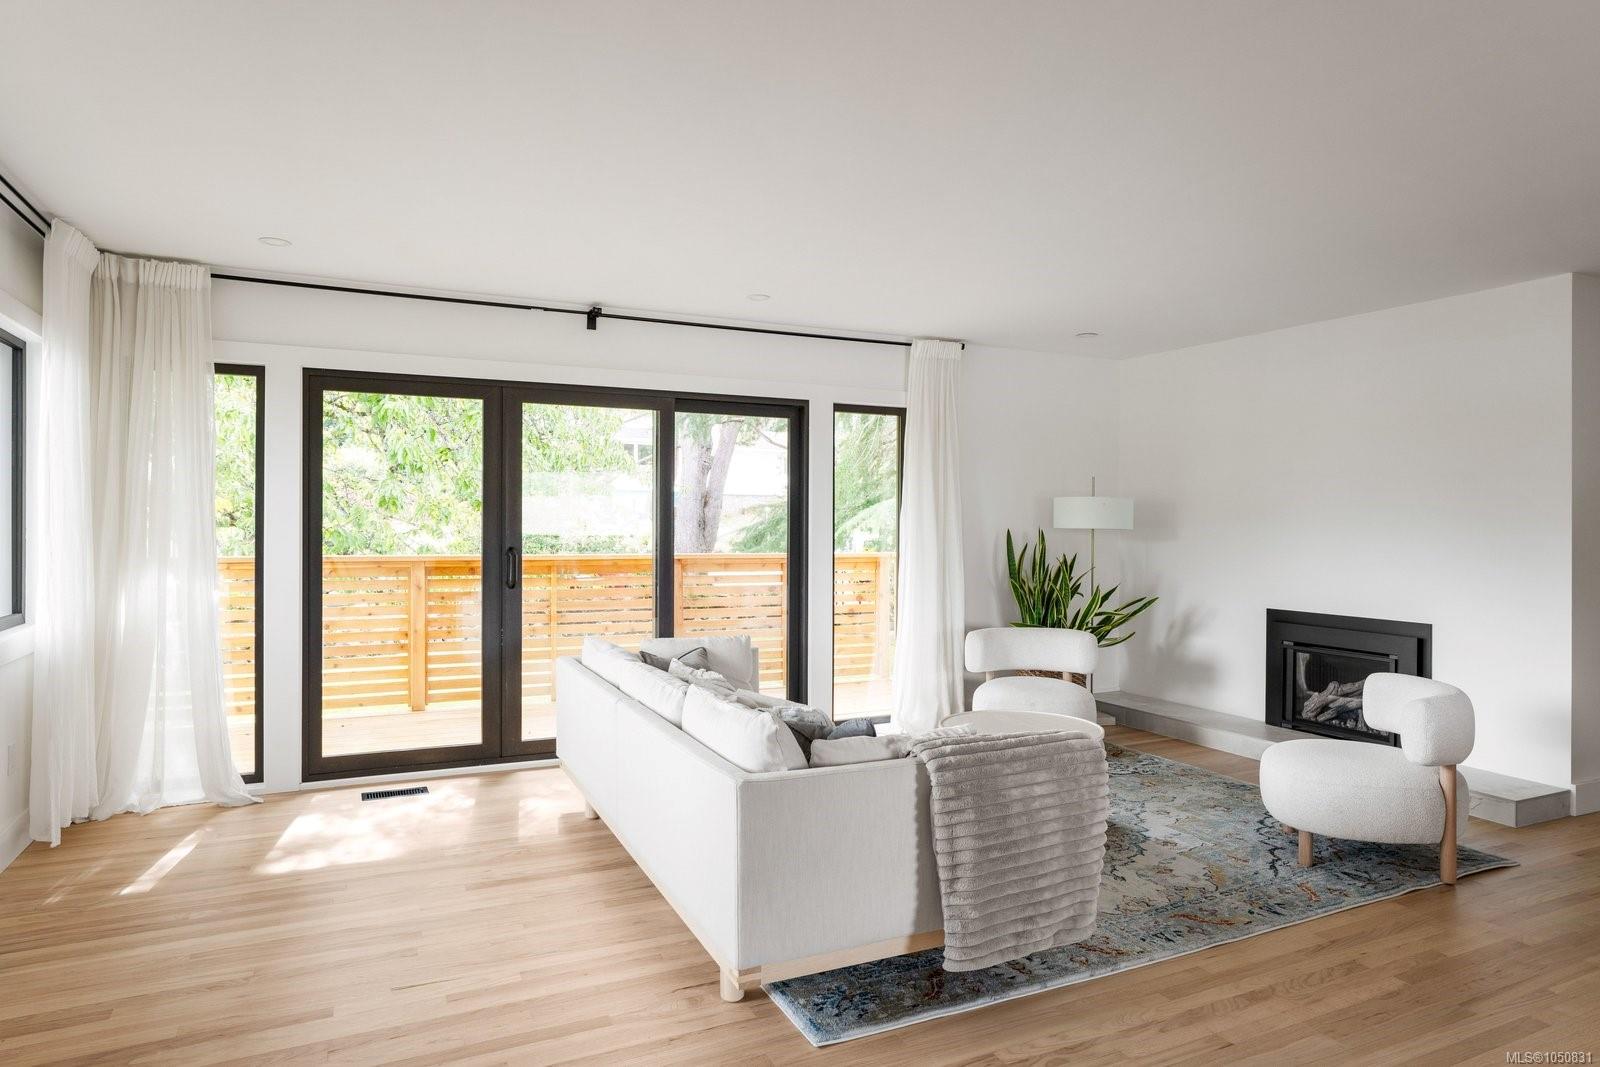
| Fireplaces | 1 |
| Fireplace Type | Insert |
| Appliances | Built-in Range,Dishwasher,Dryer,Freezer,Microwave,Oven Built-In,Oven/Range Induction,Range Hood,Refrigerator,Washer |
| Interior Features | Dining/Living Combo,Eating Area,Soaker Tub,Storage |
| Exterior Features | Balcony/Deck,Balcony/Patio,Fenced,Sprinkler System |
| Construction | Concrete,Frame Wood,Wood |
| Roof | Shake,Wood |
| Foundation | Poured Concrete |
| Basement | Finished,Full,Walk-Out Access,With Windows |
| Laundry | In House |
| Listed Date | Sep 25, 2026 |
| Ownership | Freehold |
| Lot Size | 0.23 acres |
Rooms
| Room | Level | Dimensions | Description |
|---|---|---|---|
| Balcony | Main level | 25\' x 6\' | |
| Balcony | Main level | 16\' x 7\' | |
| Bathroom | Main level | 4-Piece | |
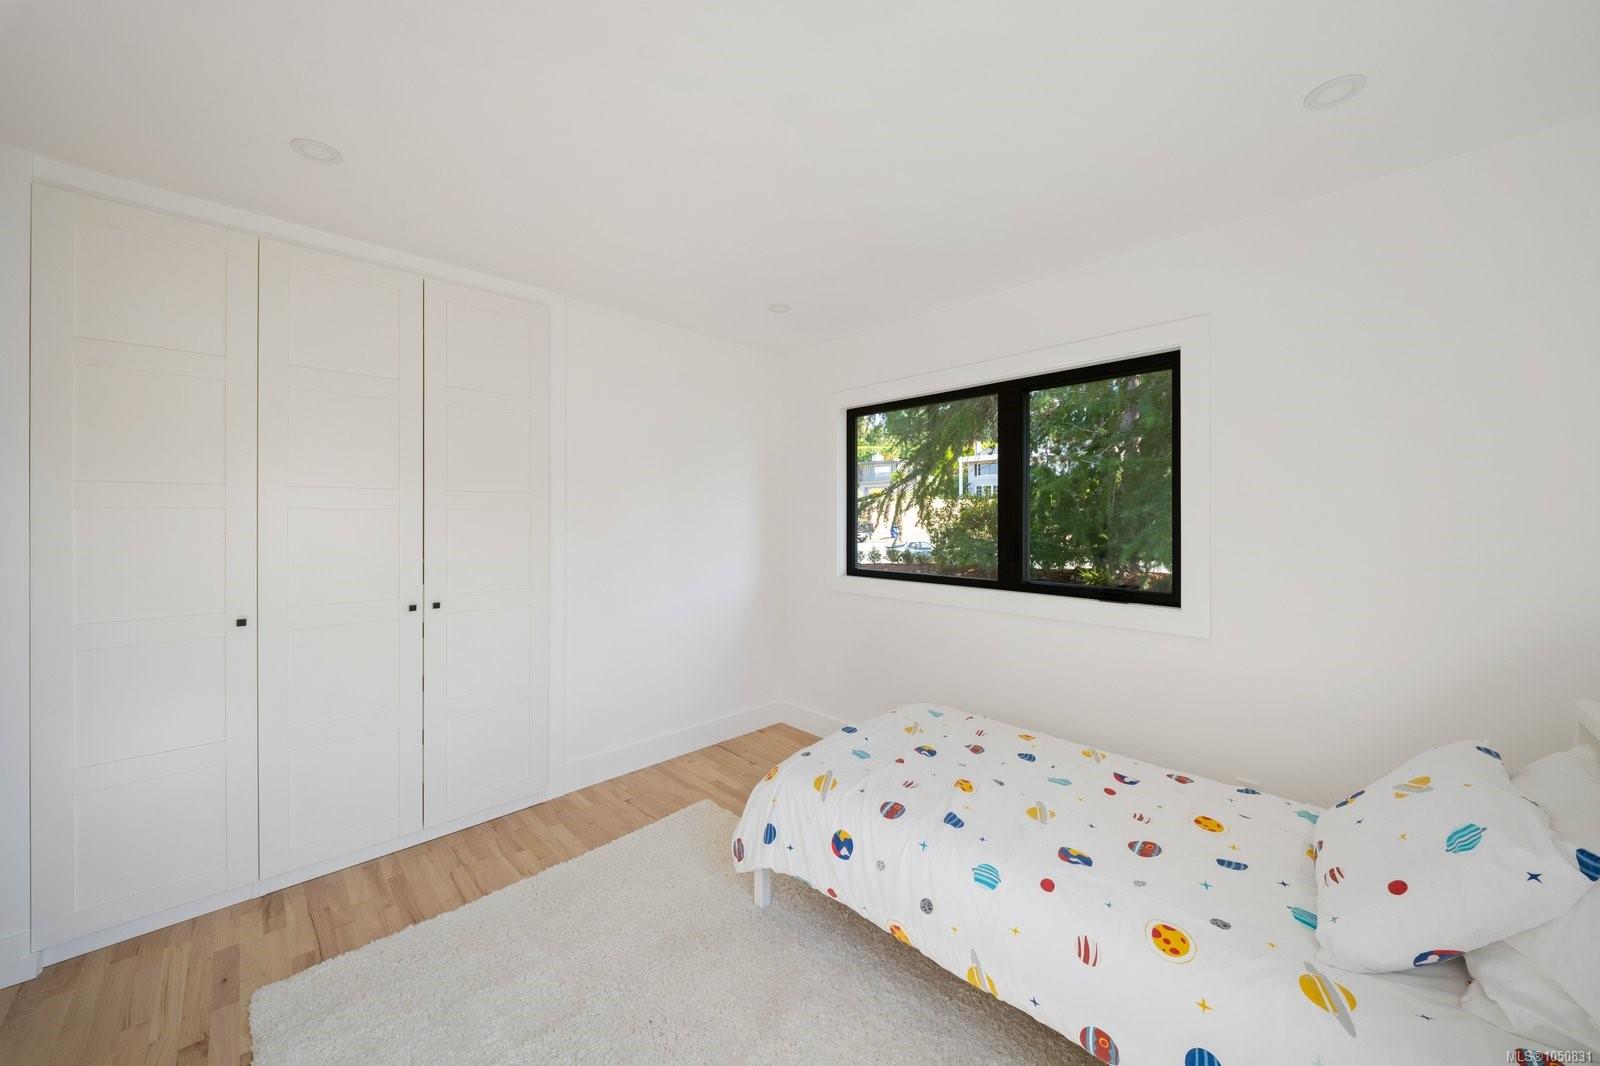
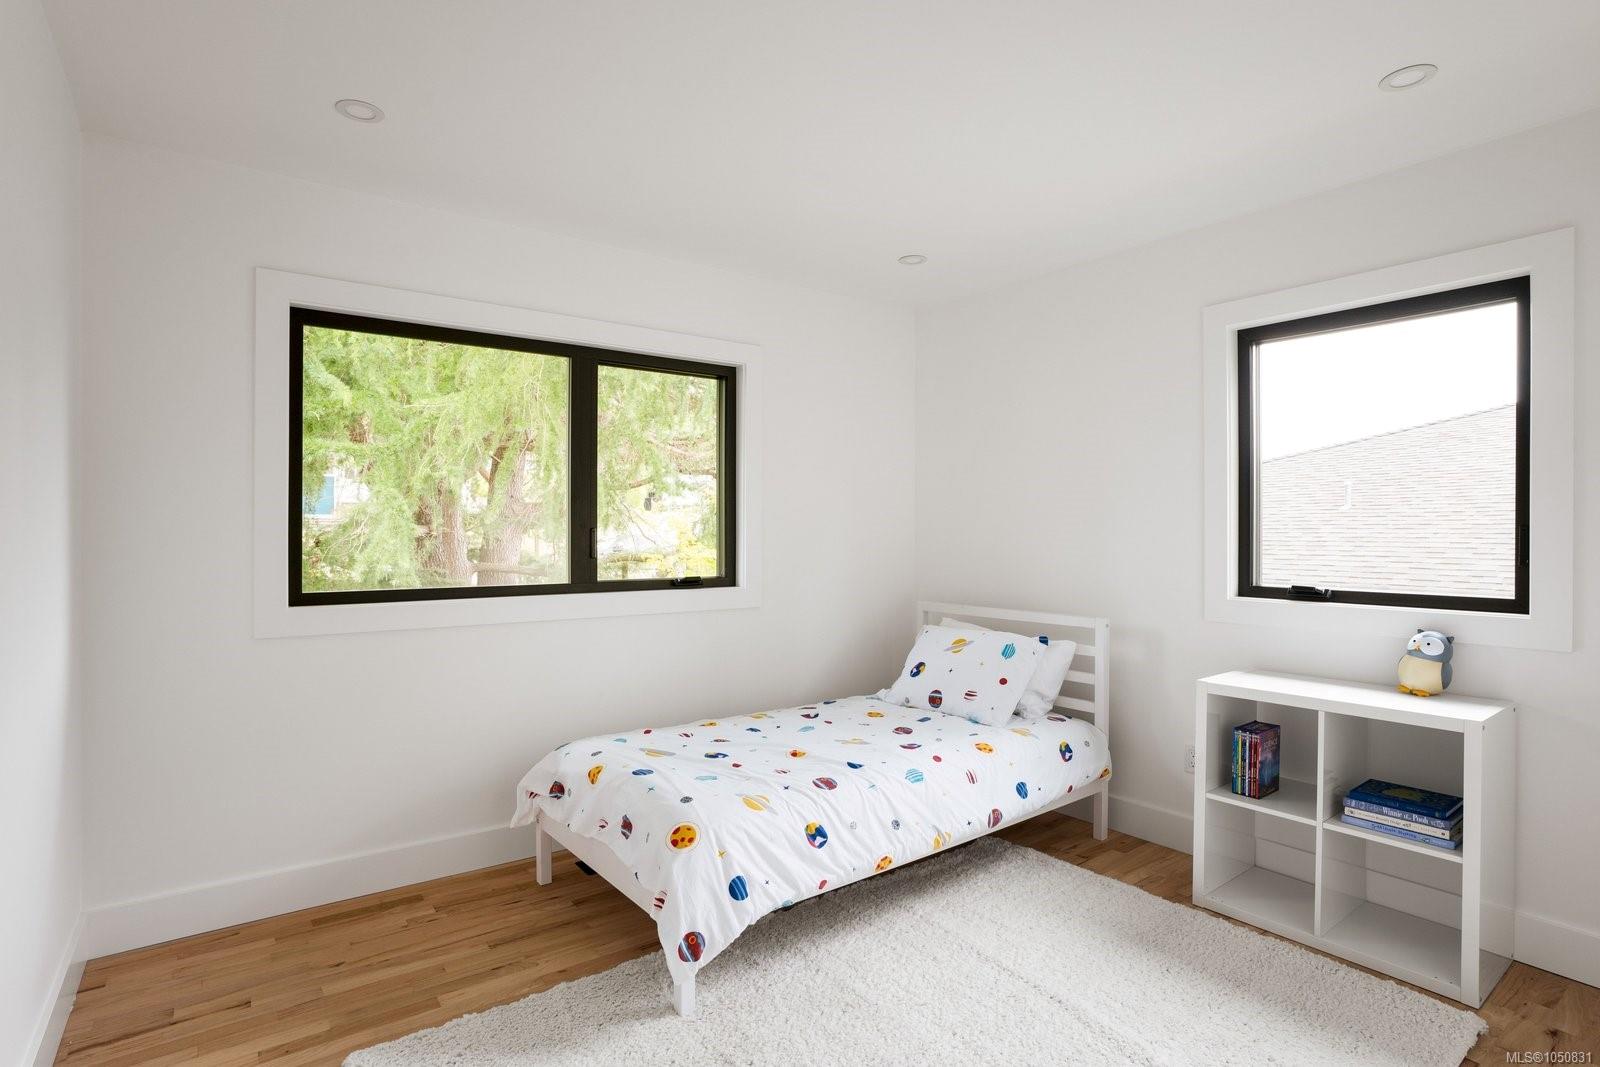
| Bedroom | Main level | 10\'0 x 10\'0 | |
| Bedroom | Main level | 11\'5 x 9\'9 | |
| Dining room | Main level | 15\'4 x 10\'6 | |
| Ensuite | Main level | 3-Piece | |
| Kitchen | Main level | 15\'5 x 10\'6 | |
| Living room | Main level | 20\'0 x 16\'3 | |
| Primary Bedroom | Main level | 15\'0 x 12\'0 |
Building Details
Parking
| Type | Spaces |
|---|---|
| Garage |
Additional Information
| Features | Corner Site, Other |
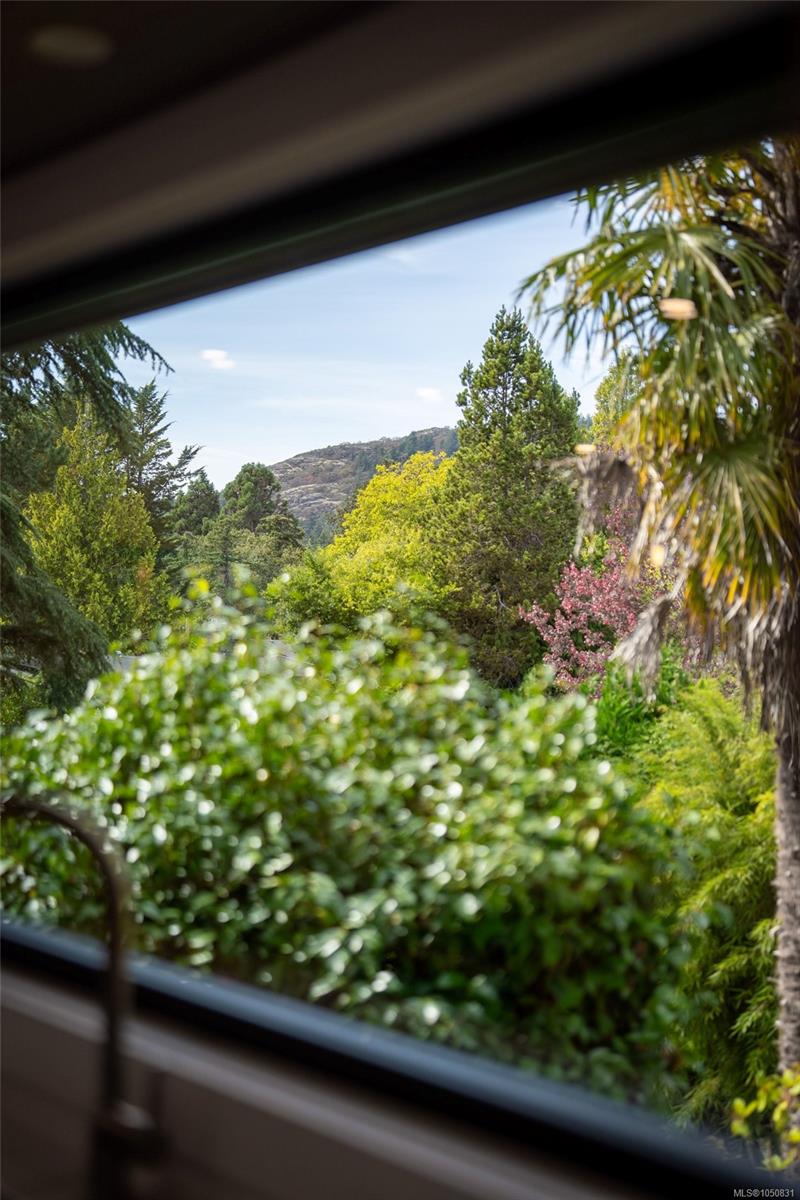
| View | Mountain view, Ocean view |
| Land Size | 10131 sqft |
| Land Access | Road access |
| Building Type | House |
| Interior Size | 2520 sqft |
| Transaction | For sale |