Description
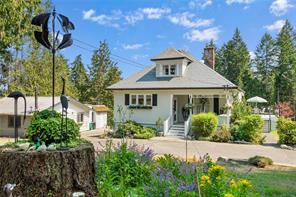
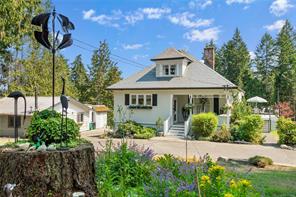
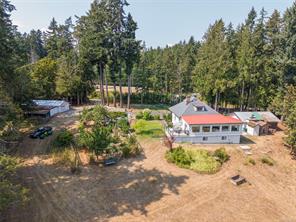
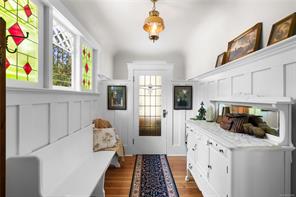
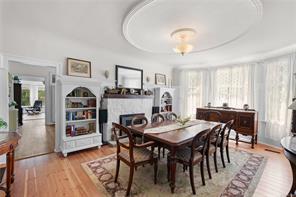
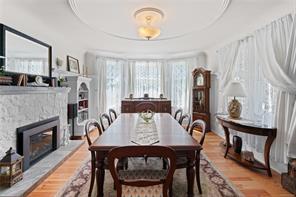
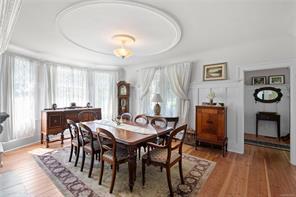
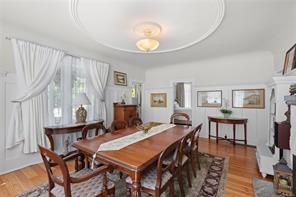
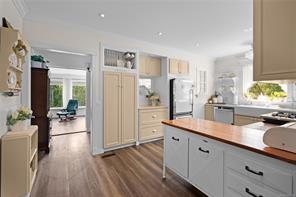
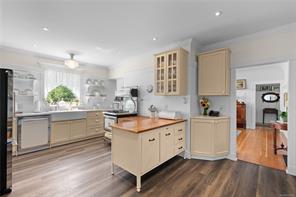
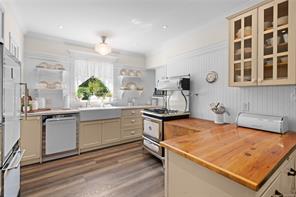
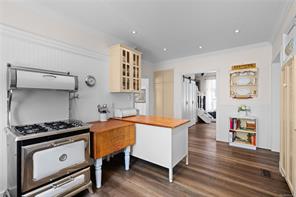
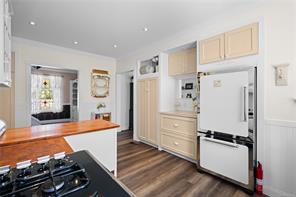
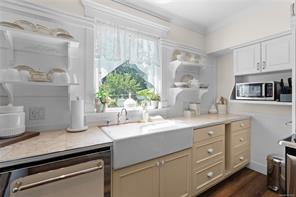
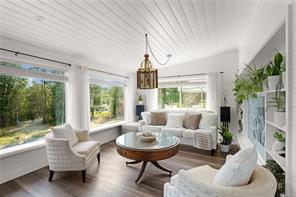
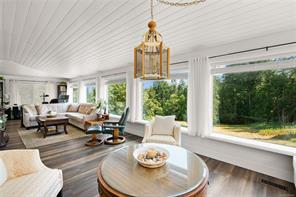
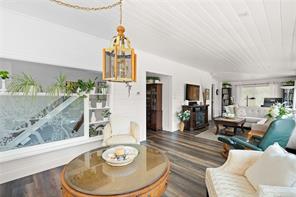
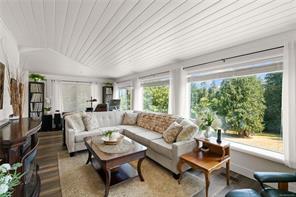
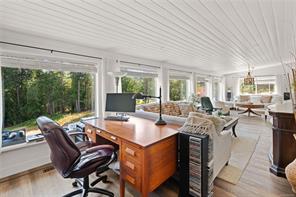
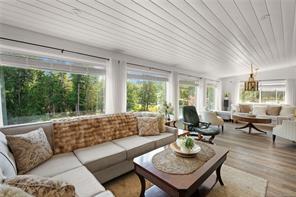
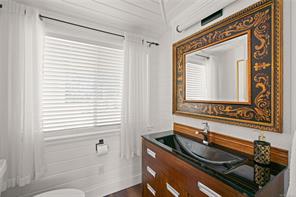
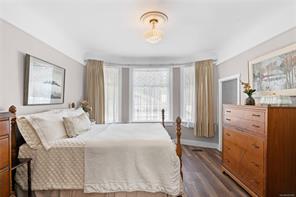
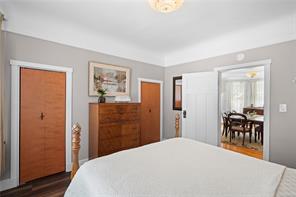
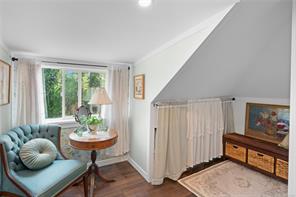
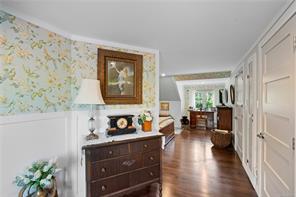
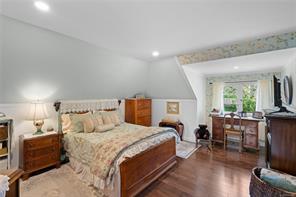
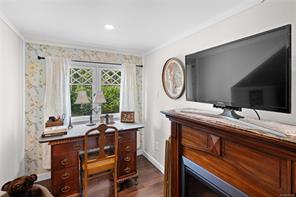
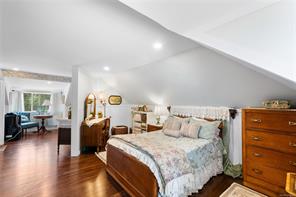
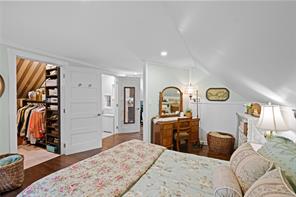
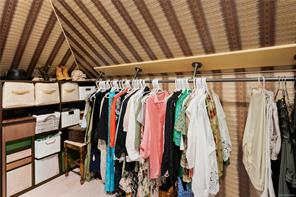
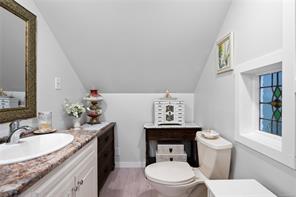
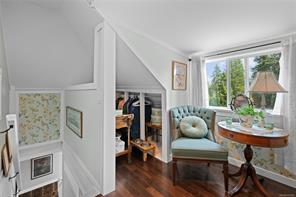
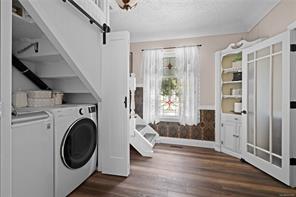
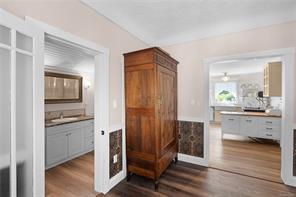
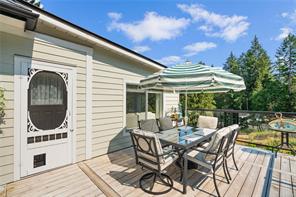
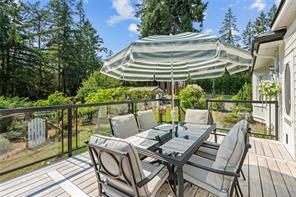
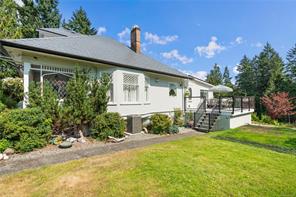
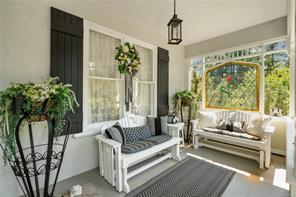
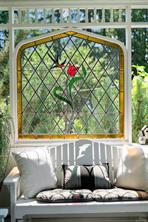
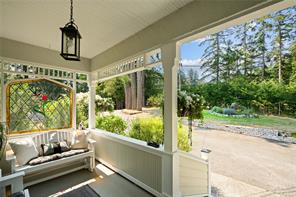
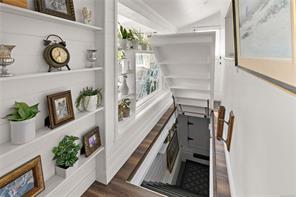
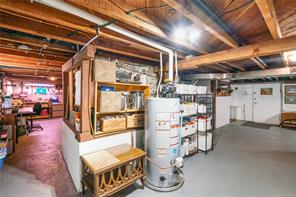
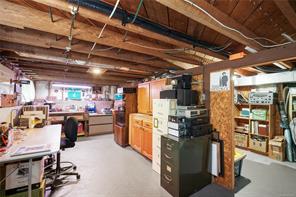
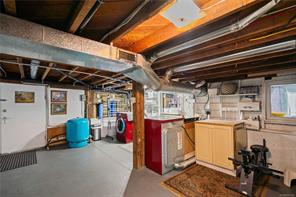
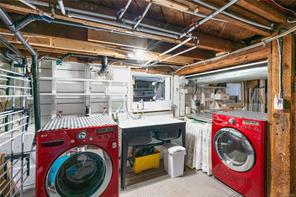
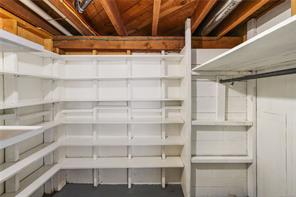
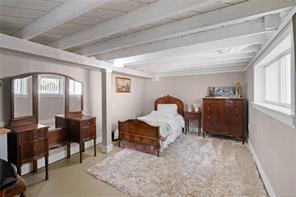
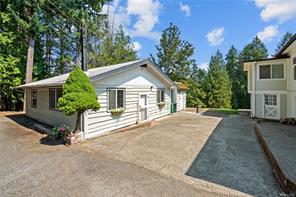
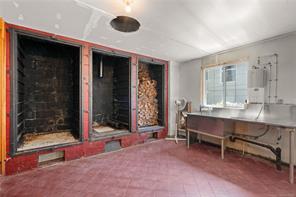
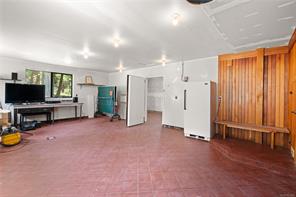
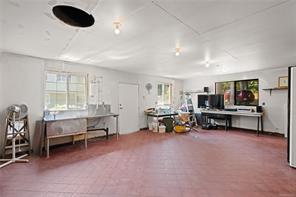
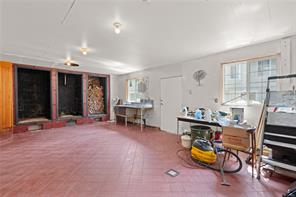
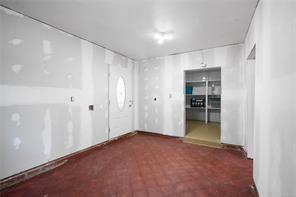
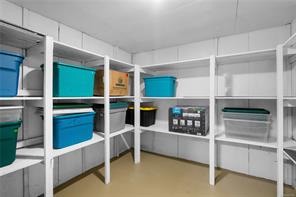
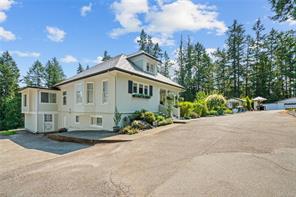
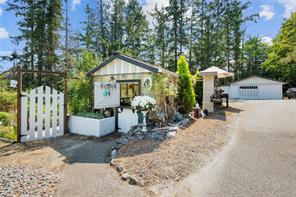
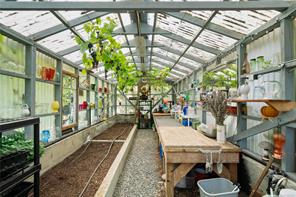
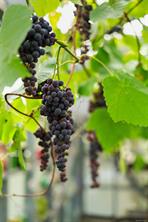
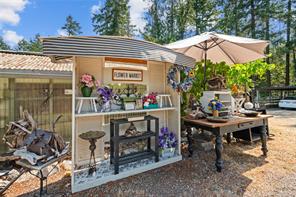
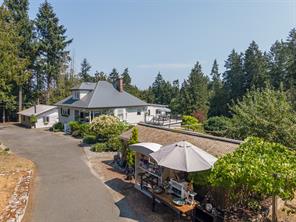
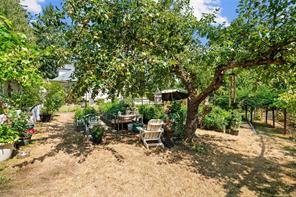
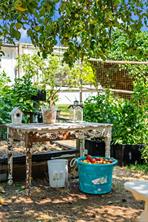
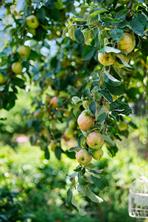
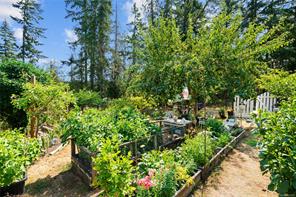
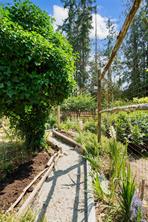
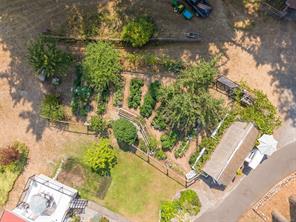
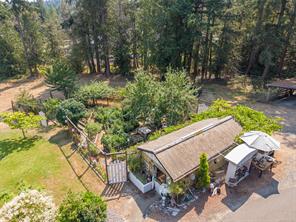
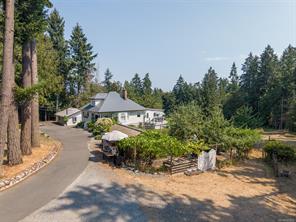
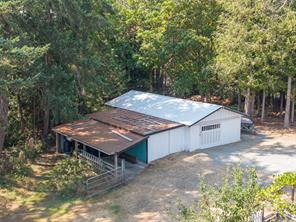
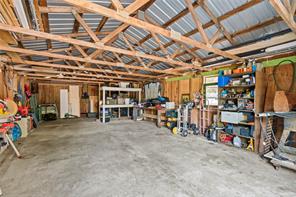
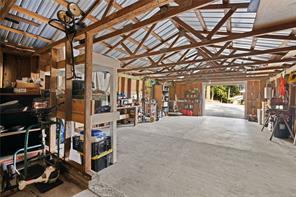
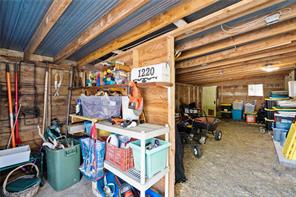
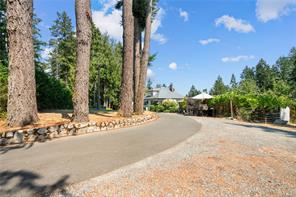
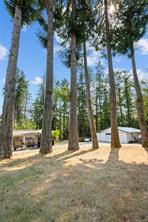
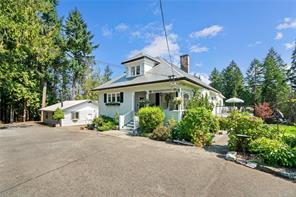
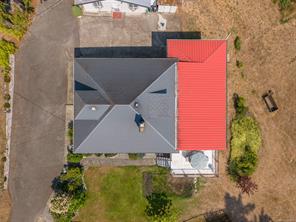
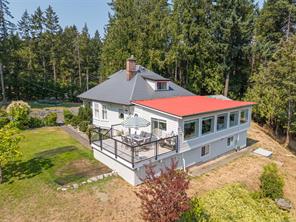
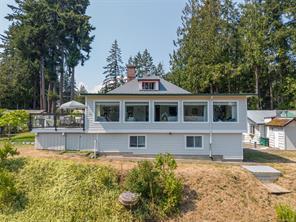
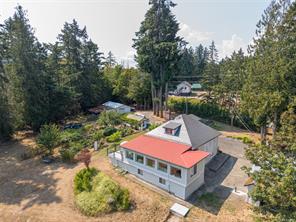
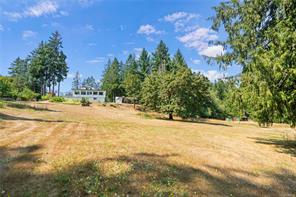
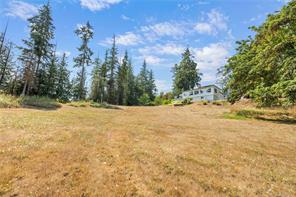
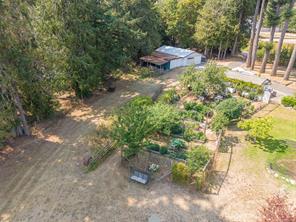
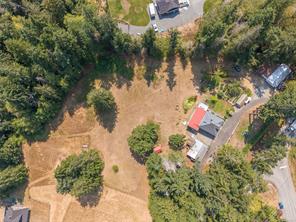
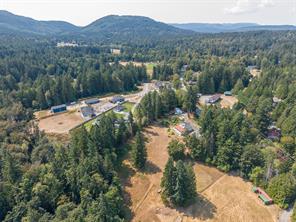
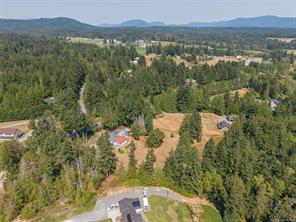
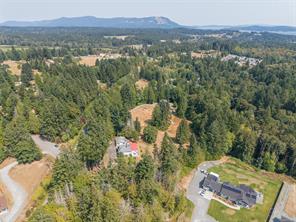
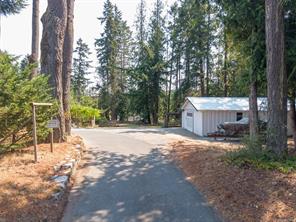
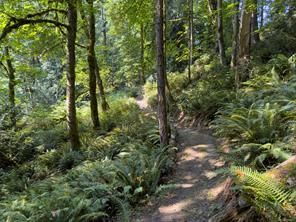
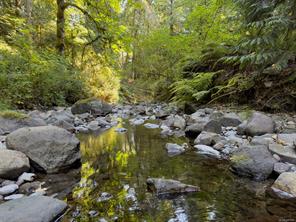
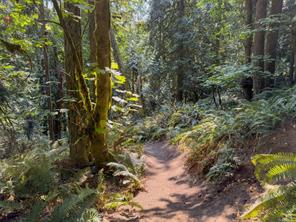
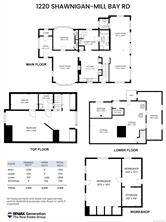
Timeless 1907 craftsmanship meets modern utility in a prime high-visibility location. This beautiful home features stunning historic character including cove ceilings, three-quarter wainscot, stained glass, custom built-ins, as well as updates to both the electrical and plumbing systems. The expansive layout offers great potential for a home-based business or hobby farm. Set on 4.86 acres, the home offers country privacy while only two minutes to Hwy 1 and easy commuting distance to Duncan or Victoria. Outbuildings include a barn/garage, a greenhouse and a large heated shop. The loft-style second level reads almost as a private residence while the lower level walkout basement includes a bedroom, a 2nd laundry suite, and storage/hobby areas. The home is on a bus-route and only 5 minutes to the swimming and boating that Shawnigan Lake offers. The result is an uncommon balance of acreage, privacy, functionality and character in the growing and scenic municipality of Mill Bay.
Property Details
| Property Type | Residential |
| Property Sub Type | Single Family Detached |
| Listing ID | 1051693 |
| Status | Active |
| City | Mill Bay |
| Area | Malahat & Area |
| Sub-Area | ML Mill Bay |
| Postal Code | V0R 2P2 |
| Property Taxes | $4,796.06 (2026) |
| Garage Spaces | 2 |
| Parking Total | 10 |
| Zoning | RR3 |
| Facing | East |
| Water | Well: Drilled |
| Sewer | Septic System |
| Heating | Natural Gas |
| Cooling | Air Conditioning |
| Fireplaces | 1 |
| Fireplace Type | Gas,Wood Burning,Wood Stove |
| Appliances | Dishwasher,Dryer,Freezer,Oven/Range Gas,Refrigerator,Washer |
| Interior Features | Dining Room,Eating Area,Workshop |
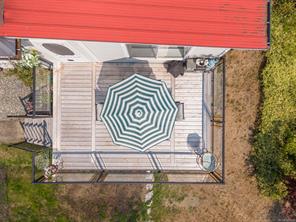
| Exterior Features | Balcony/Deck,Fencing: Partial |
| Construction | Frame Wood,Stucco & Siding |
| Roof | Metal |
| Foundation | Poured Concrete |
| Basement | Partially Finished |
| Laundry | In House |
| Listed Date | Oct 6, 2026 |
| Ownership | Freehold |
| Lot Size | 4.86 acres |
Rooms
| Room | Level | Dimensions | Description |
|---|---|---|---|
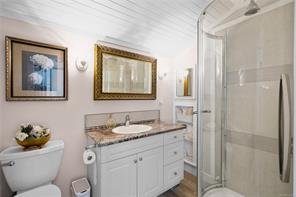
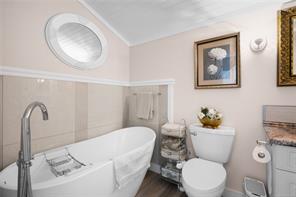
| Bathroom | Main level | 6\' x 6\' | |
| Bathroom | Main level | 11\' x 6\' | |
| Bedroom | Main level | 13\' x 12\' | |
| Dining room | Main level | 14\' x 19\' | |
| Entrance | Main level | 7\' x 12\' | |
| Kitchen | Main level | 11\' x 18\' | |
| Laundry room | Main level | 8\' x 11\' | |
| Living room | Main level | 18\' x 11\' | |
| Living room | Main level | 19\' x 11\' | |
| Storage | Other | 10\' x 10\' | |
| Workshop | Other | 14\' x 10\' | |
| Workshop | Other | 25\' x 18\' |
Building Details
Parking
| Type | Spaces |
|---|---|
| RV |
Additional Information
| Features | Acreage, Park setting, Private setting, Irregular lot size, Partially cleared |
| Waterfront | Waterfront on river |
| Land Size | 4.86 ac |
| Land Access | Road access |
| Building Type | House |
| Interior Size | 2315 sqft |
| Transaction | For sale |