Description
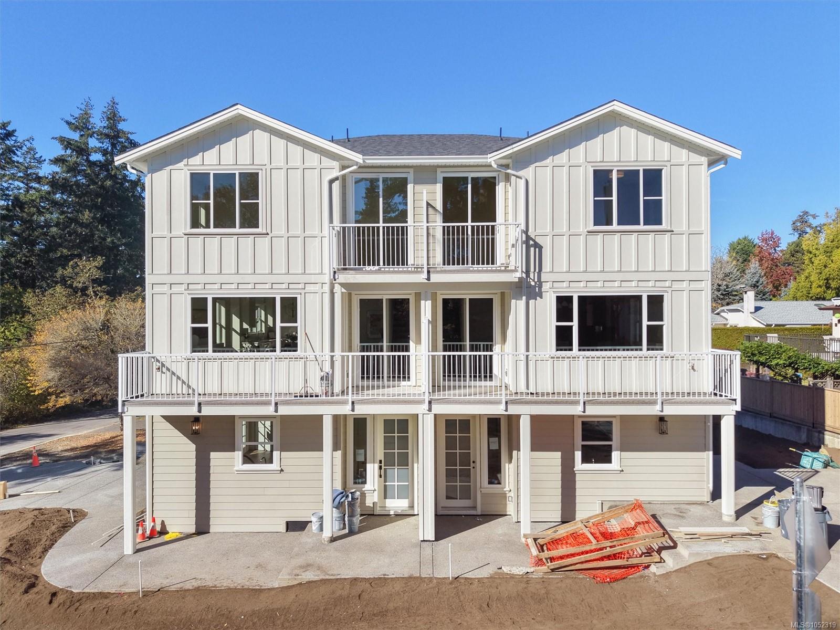
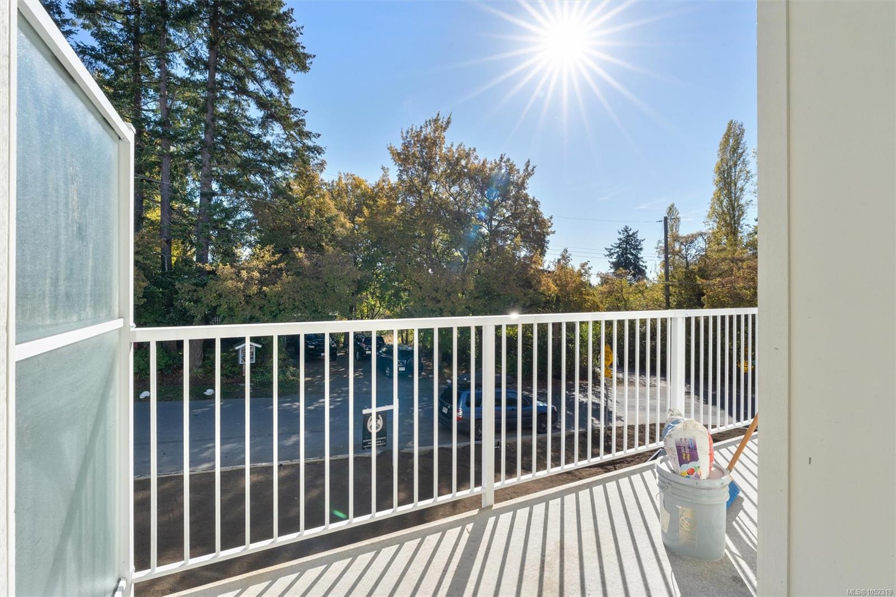
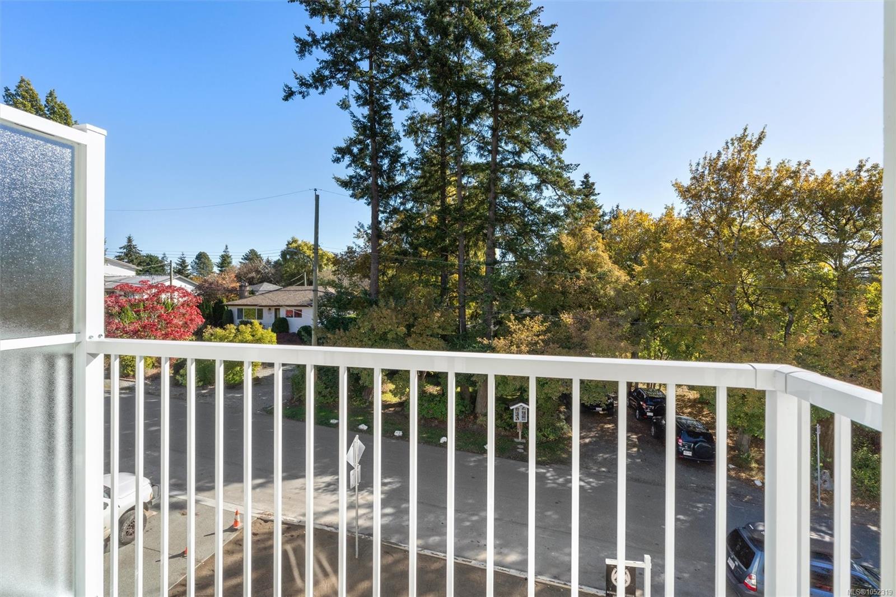
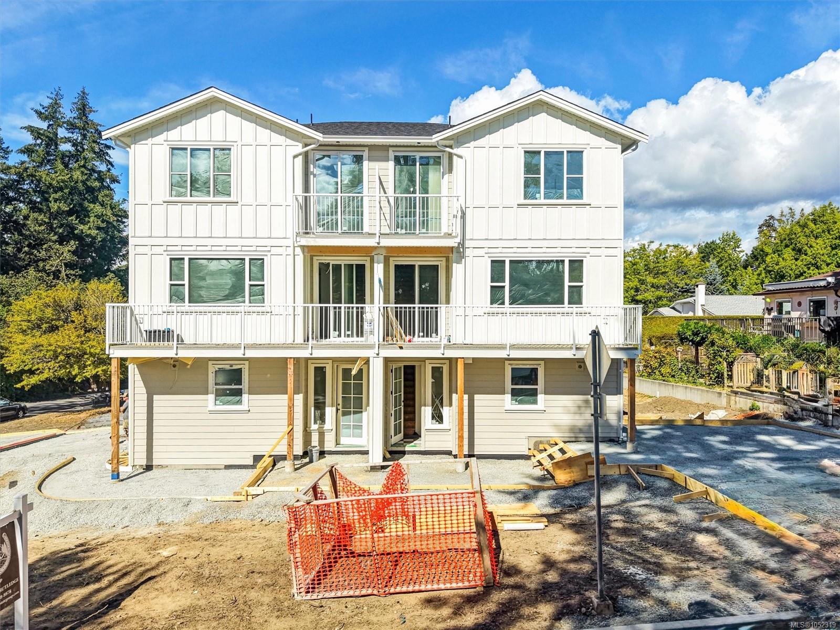
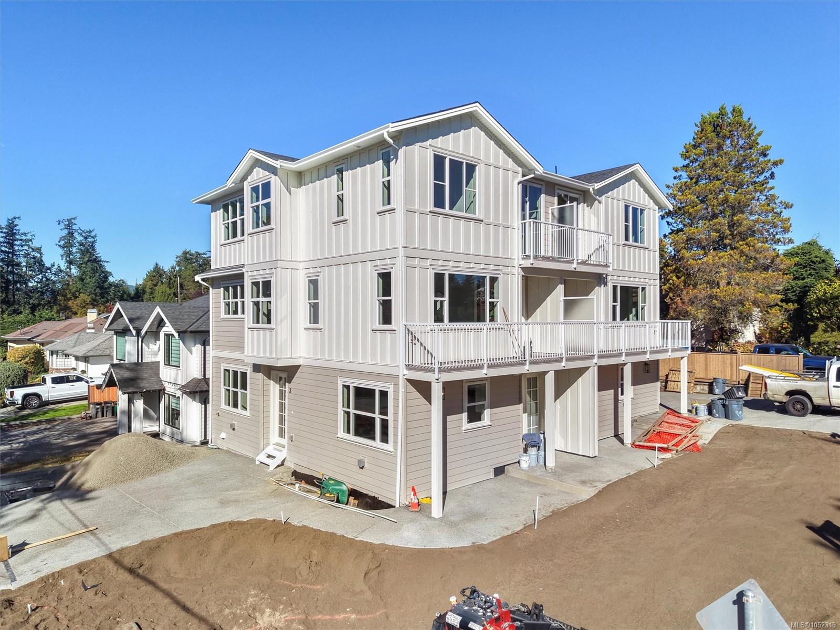
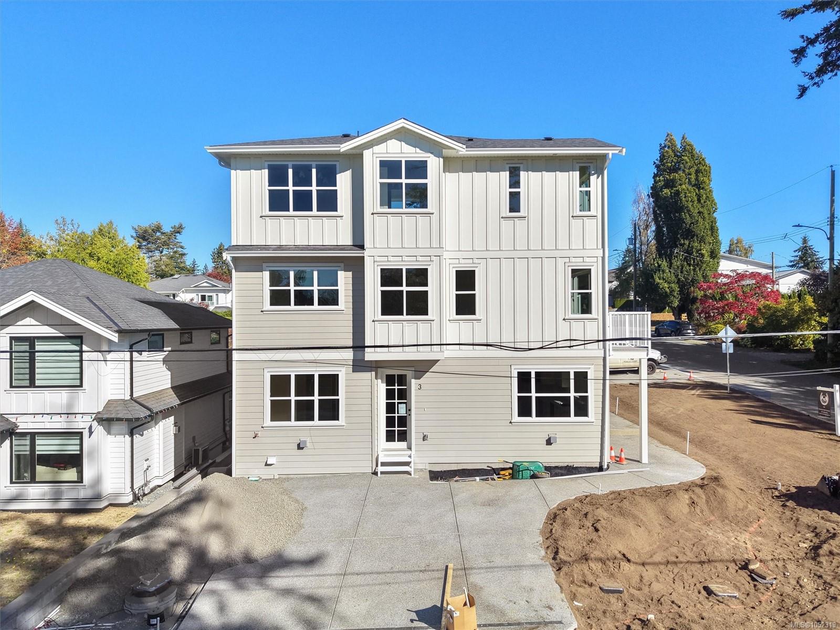
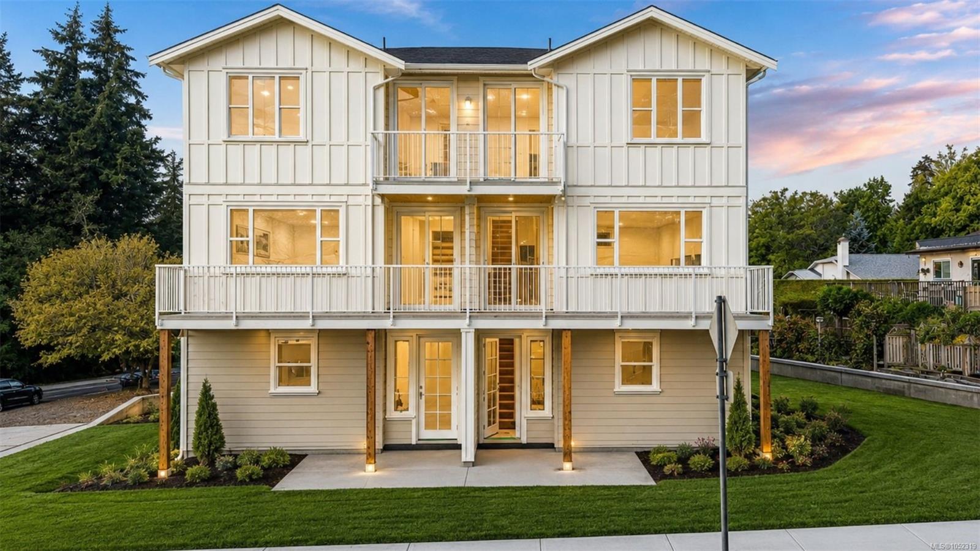
OH SUN 1-3 Welcome to Meadow House. Four boutique homes on a quiet Royal Oak corner, where
two trailheads wait across the street: one follows salmon-bearing Colquitz Creek, the
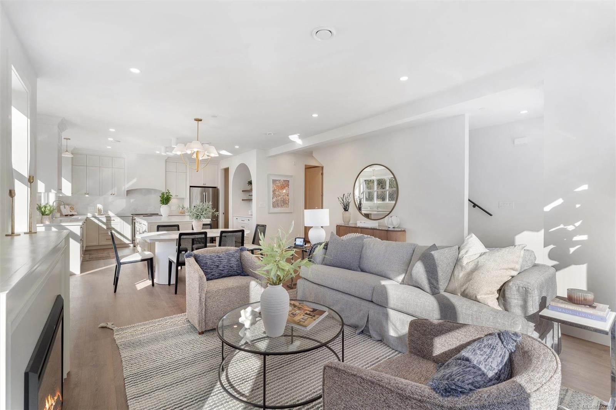
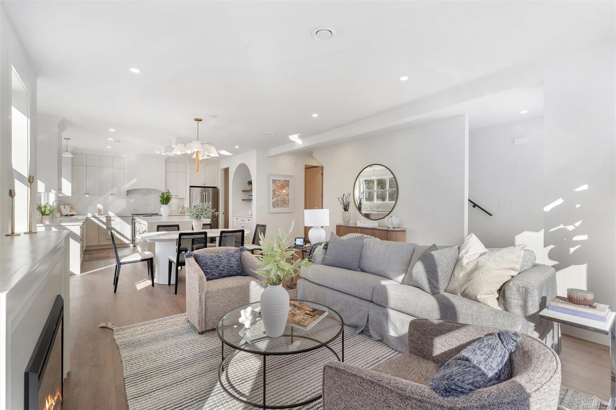
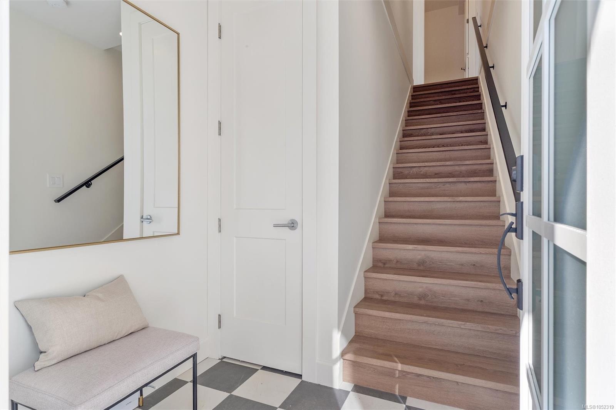
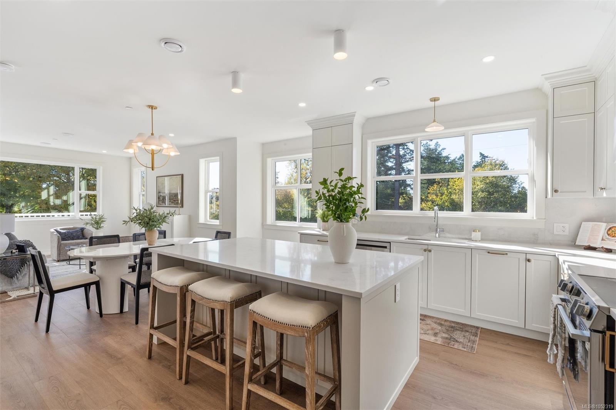
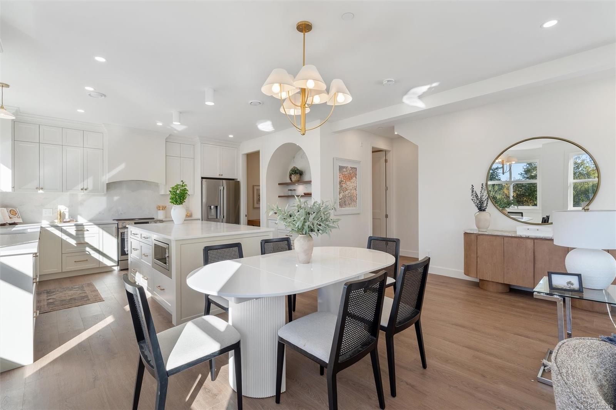
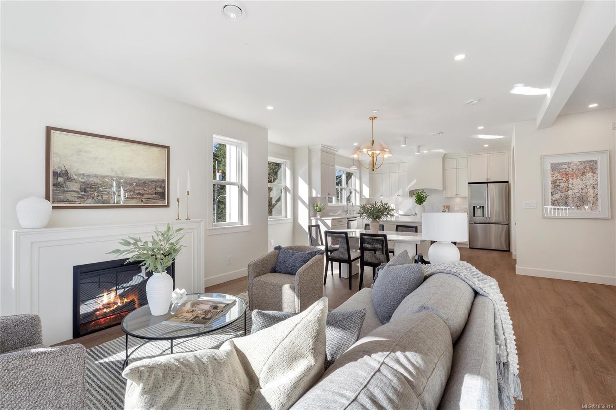
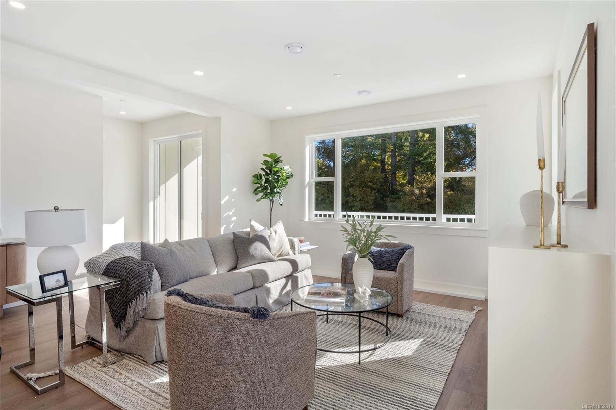
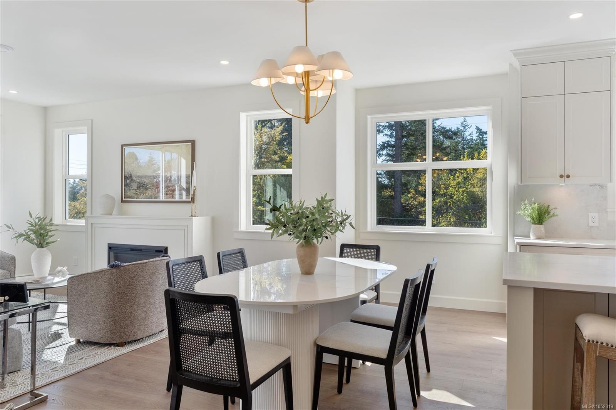
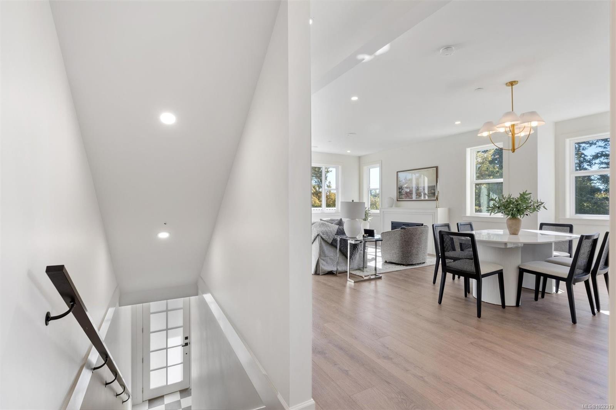
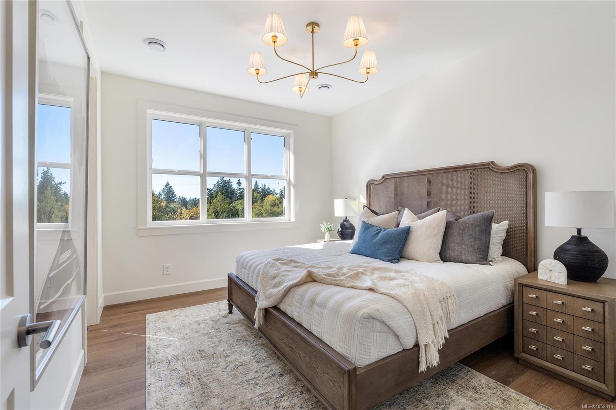
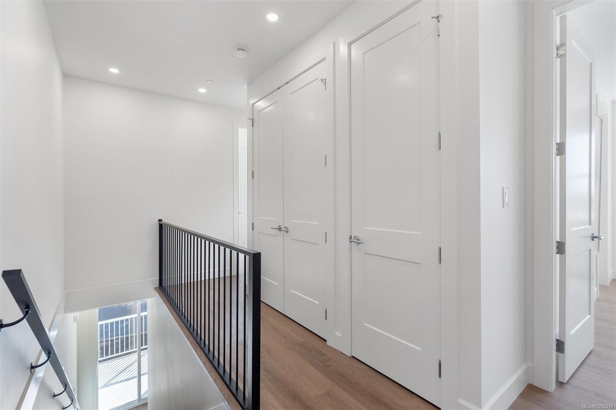
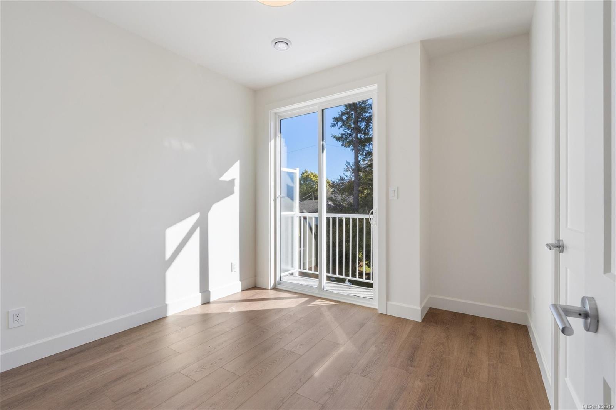
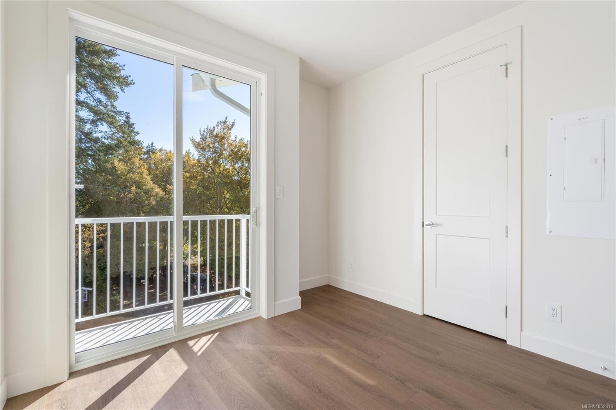
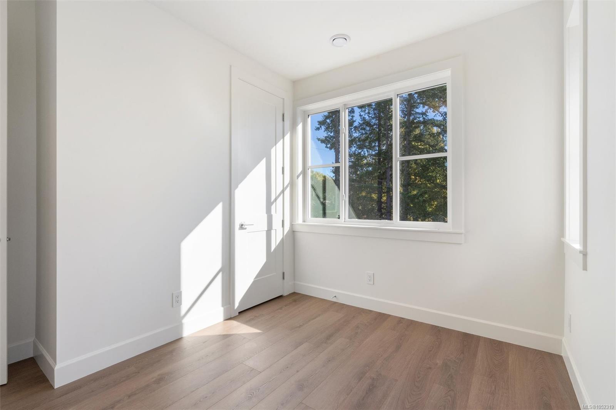
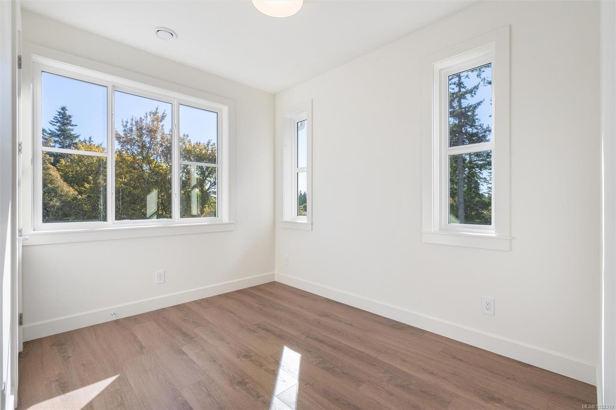
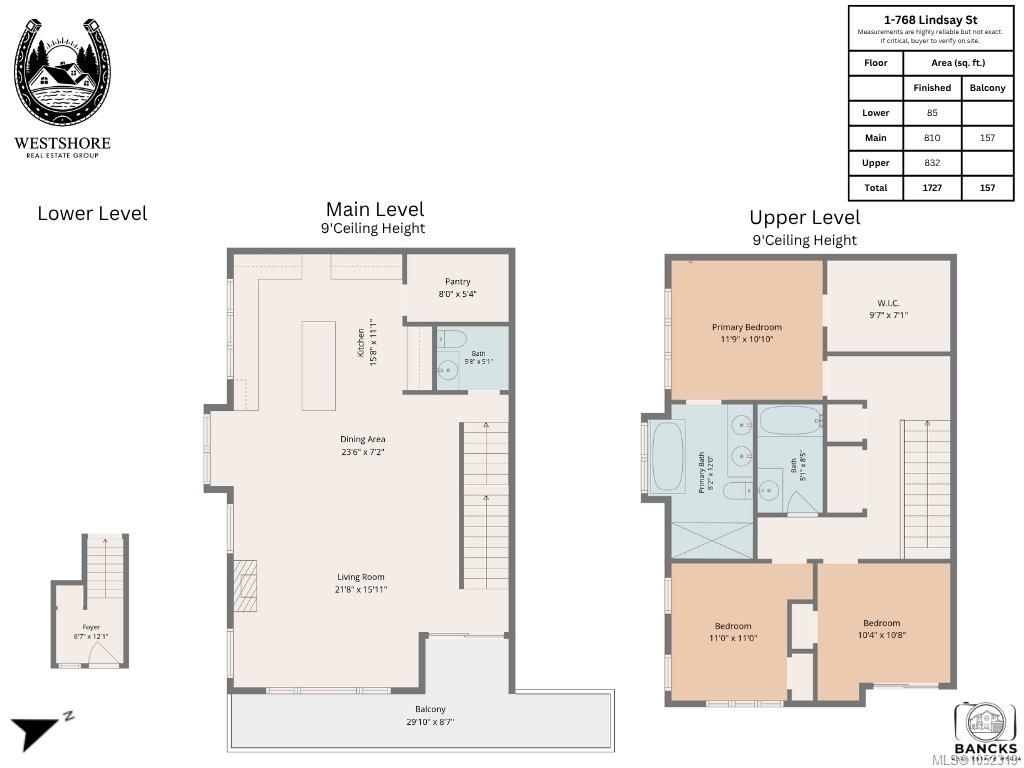
other wanders to Brydon Park. This upper residence lives like a house, with over 1,700
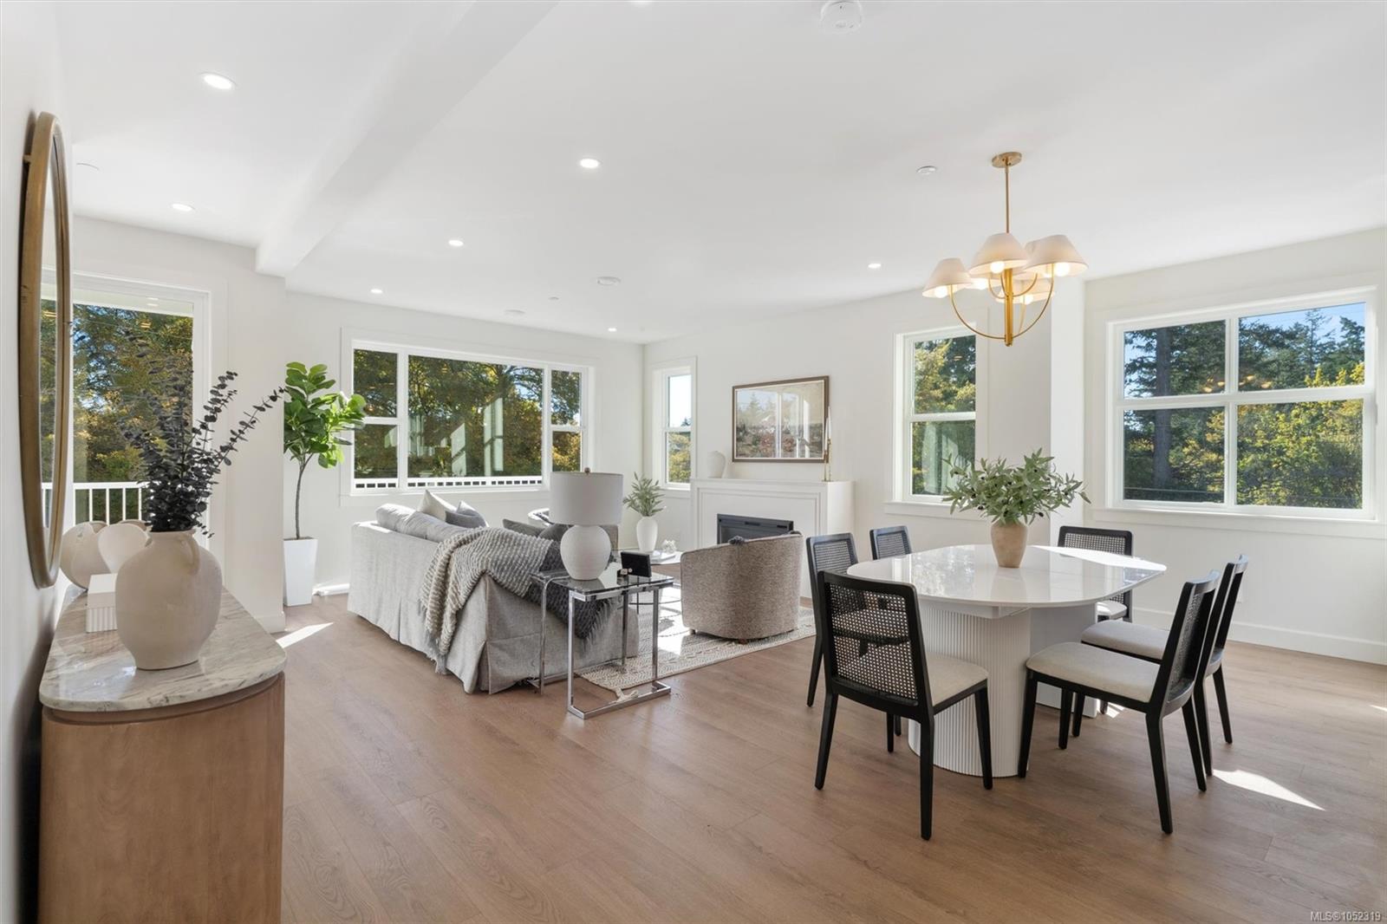
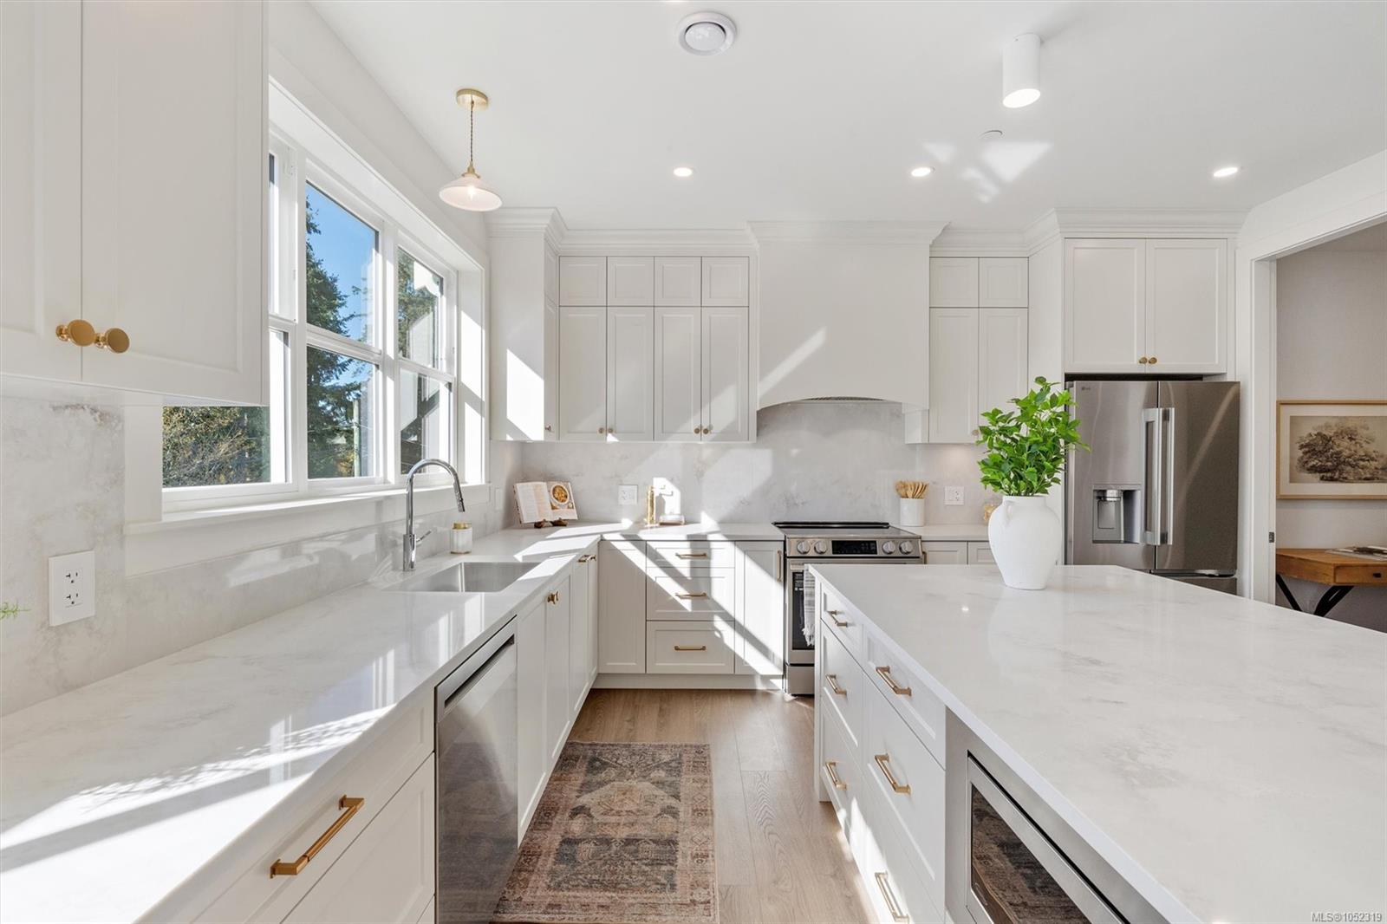
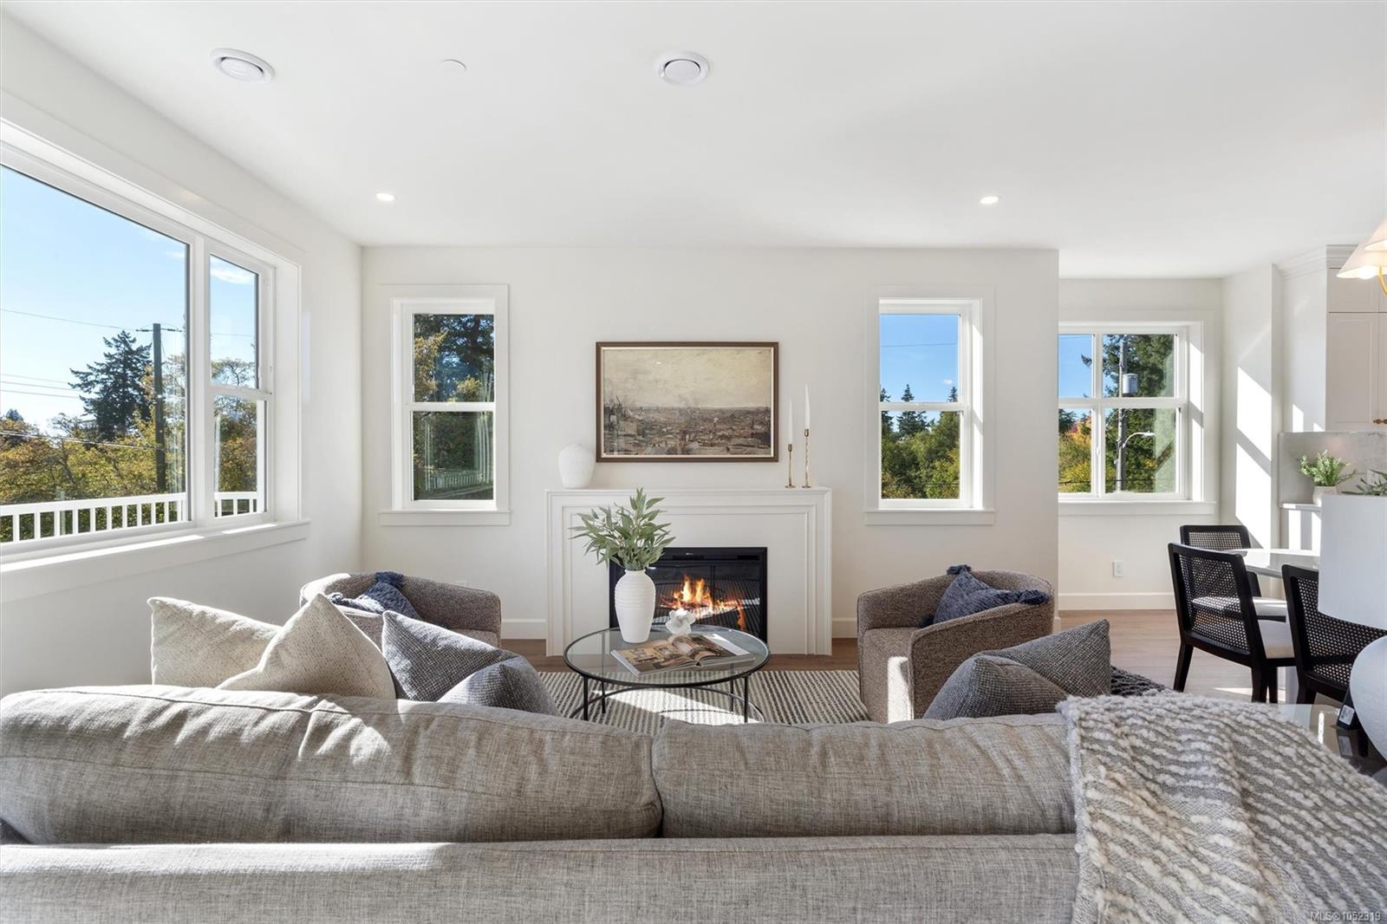
sq ft across three levels and natural light in every room. Gather around the electric
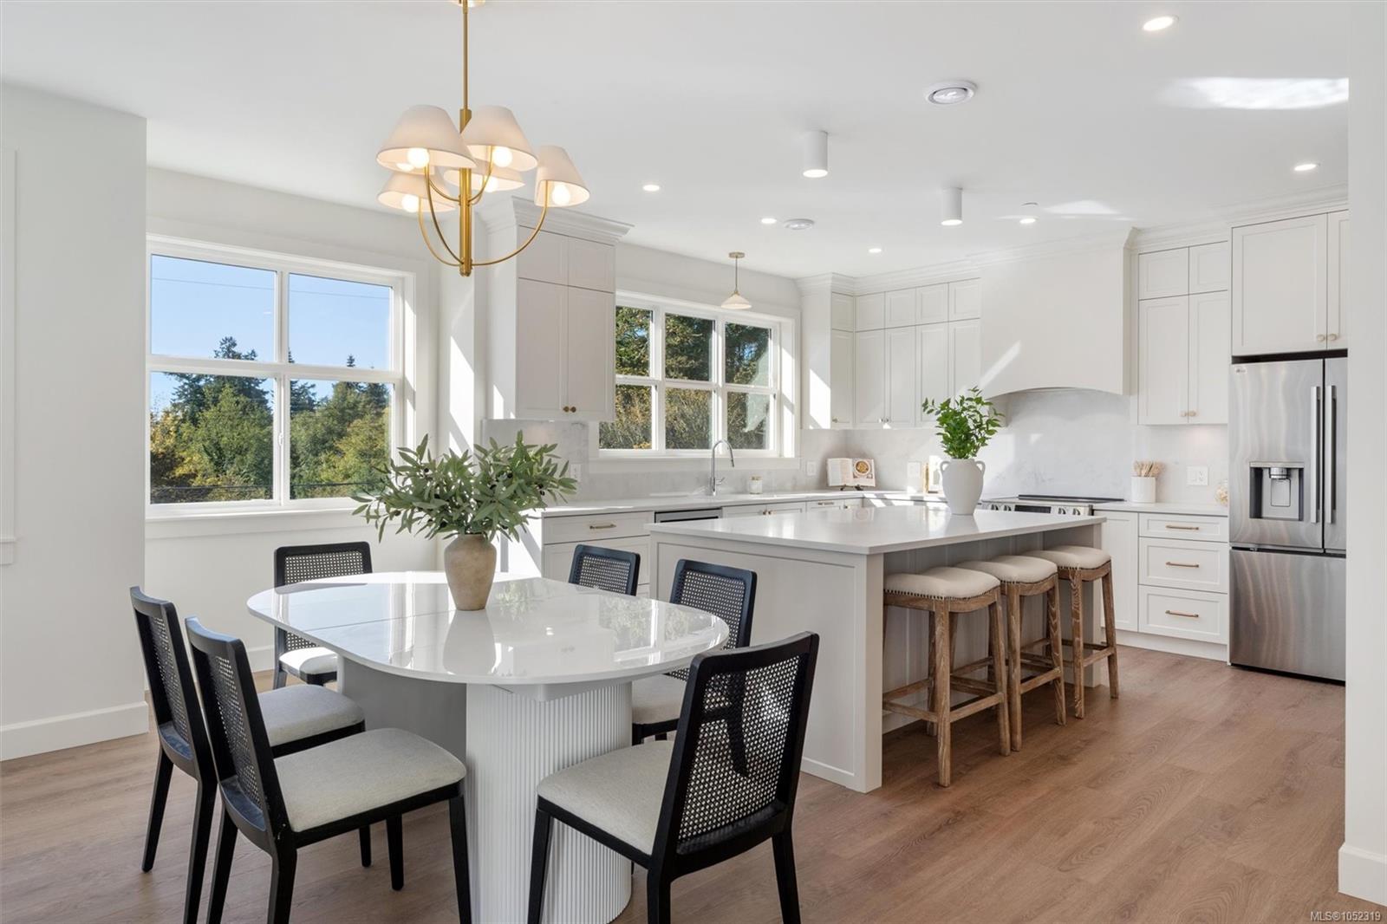
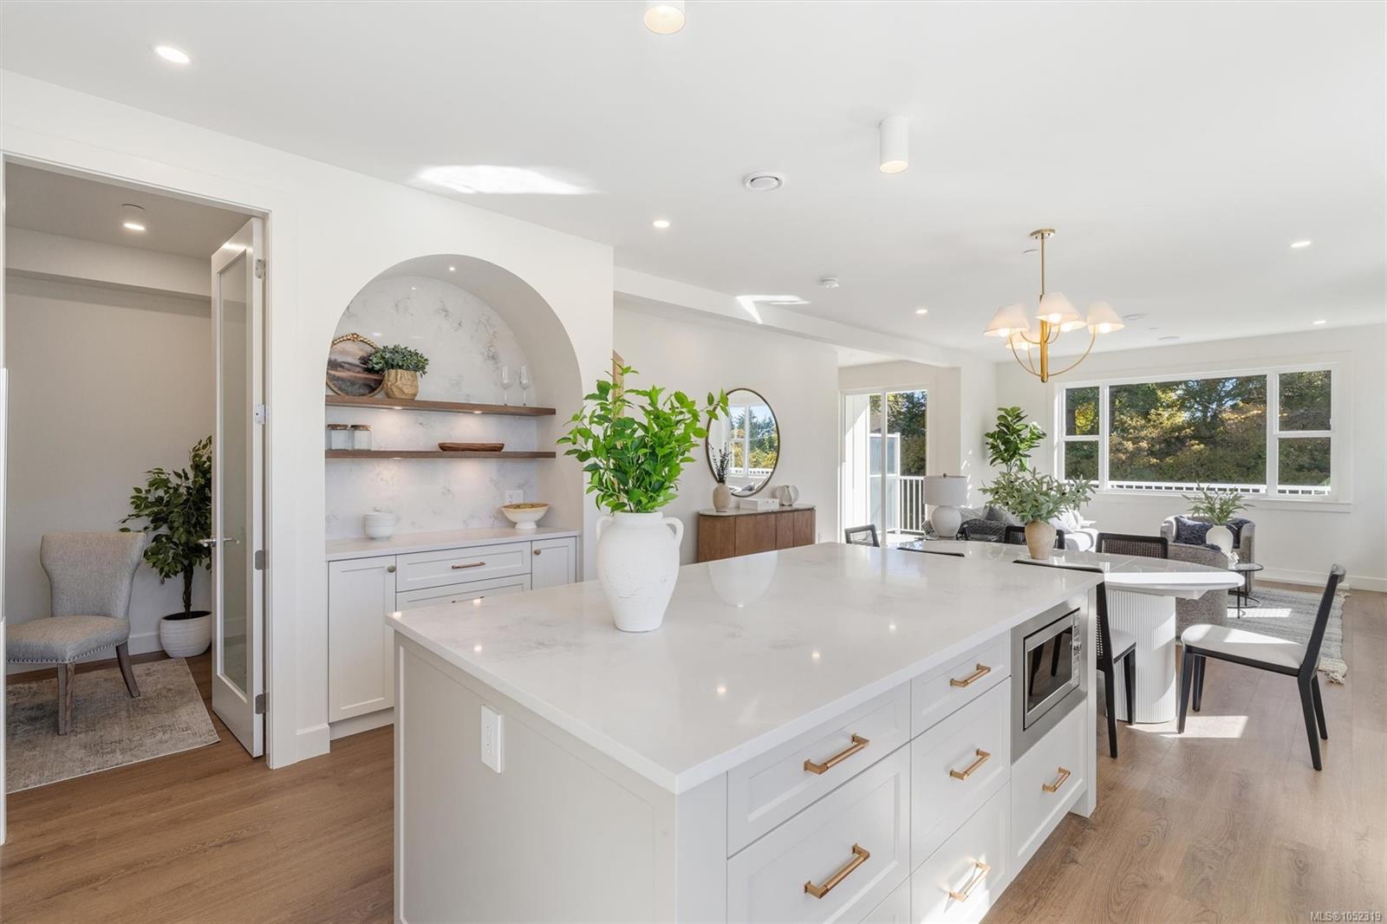
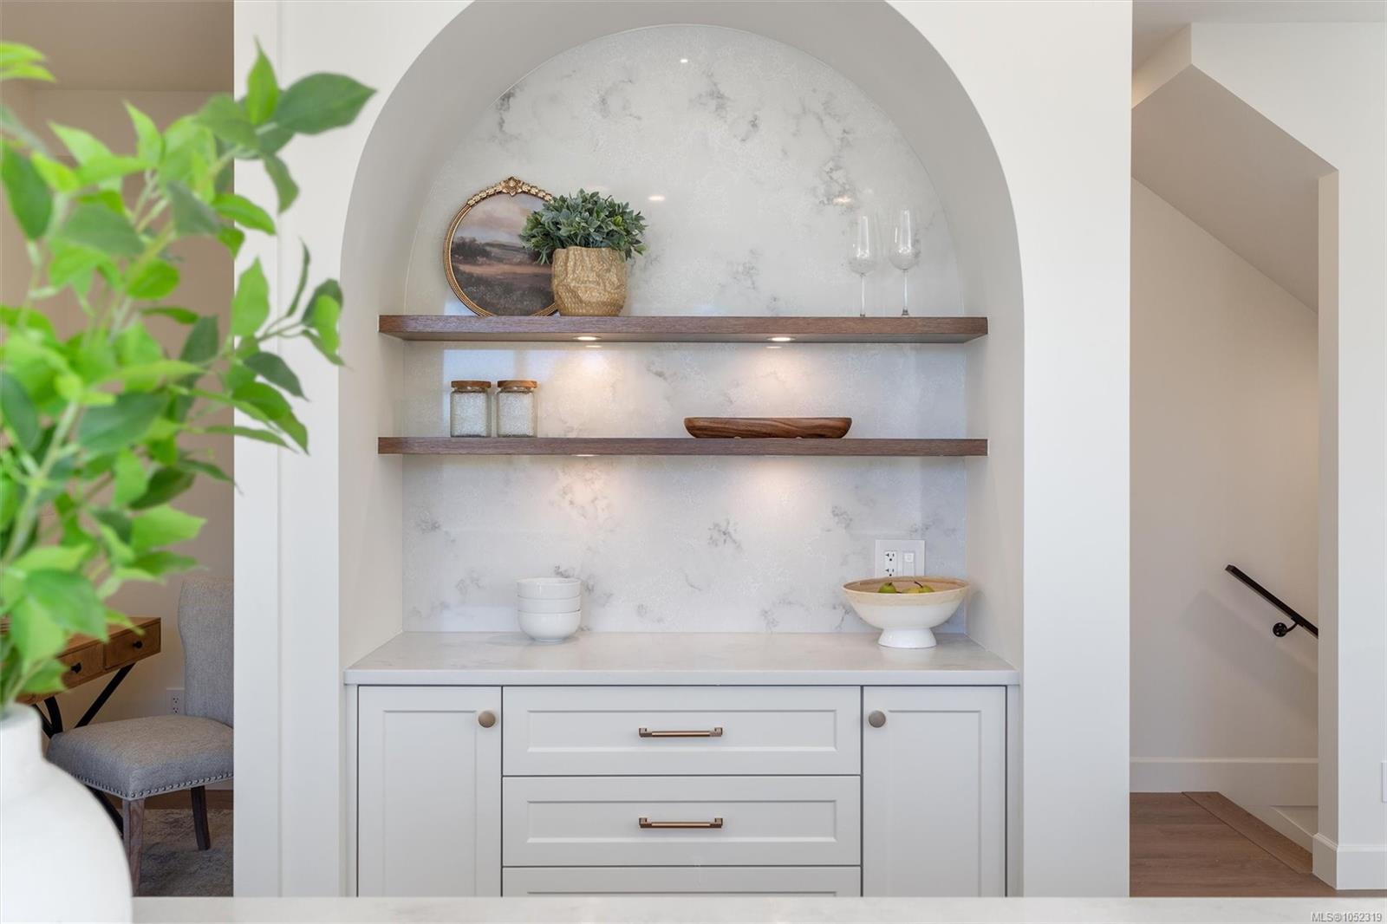
fireplace, start the morning at the coffee bar, and set a proper table in the long dining
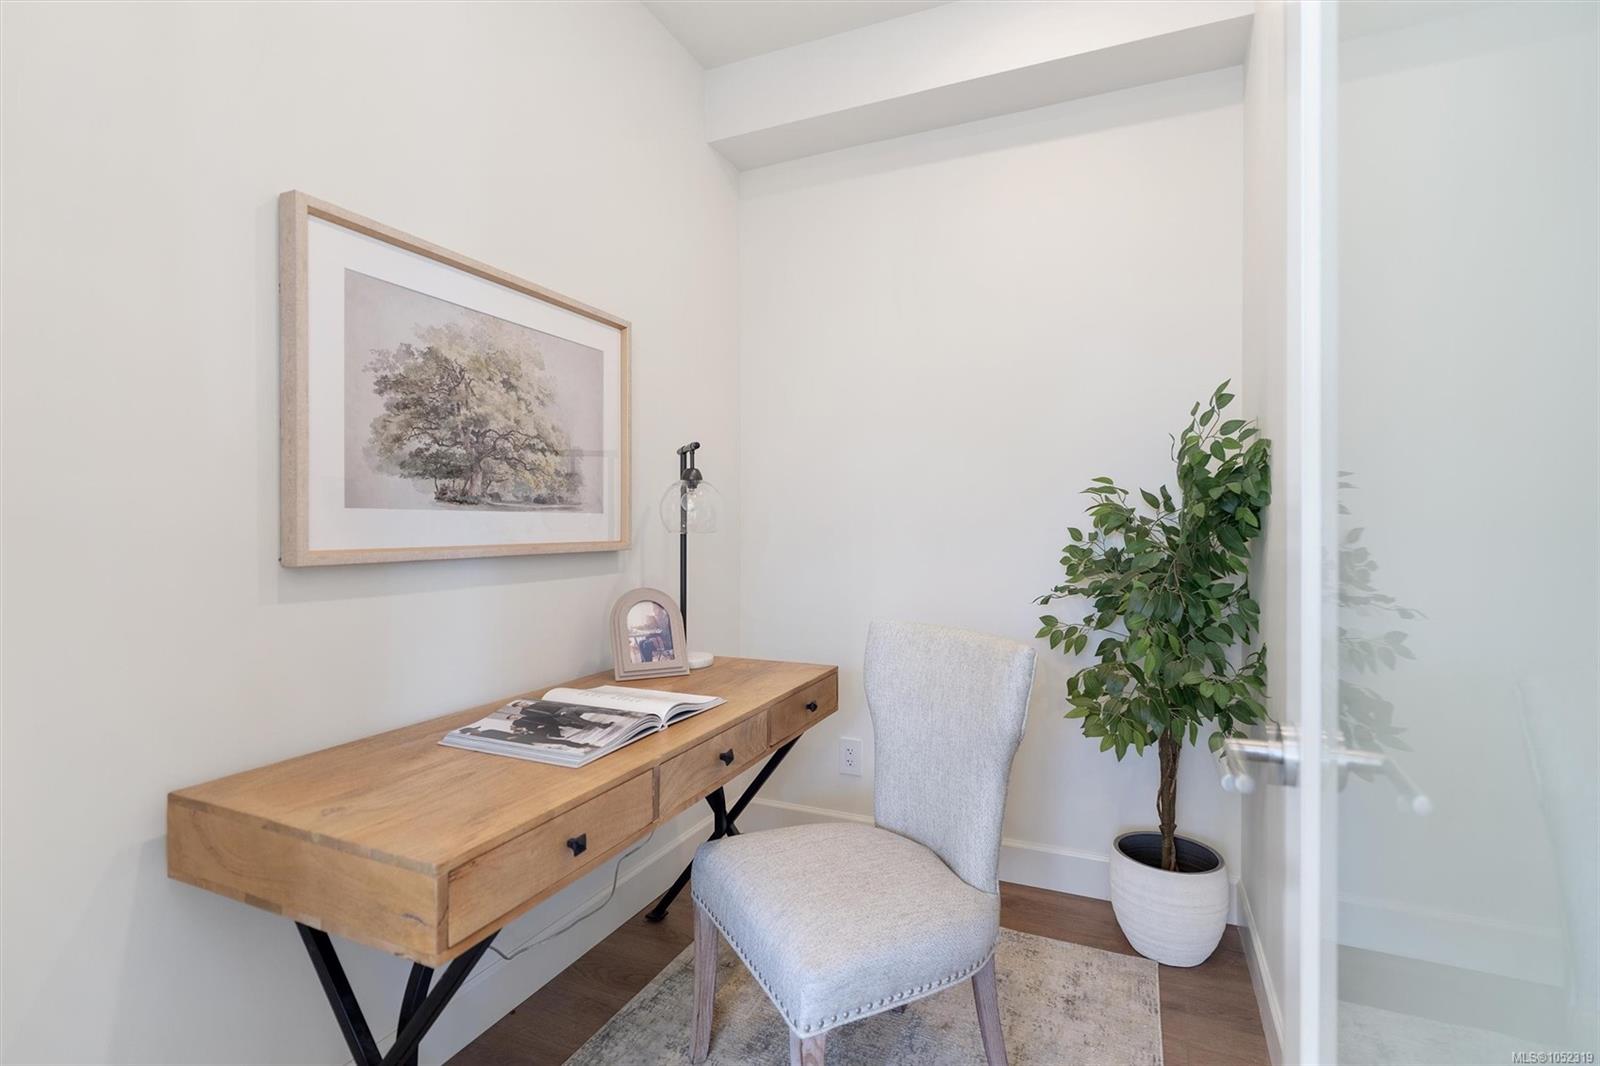
room. The pantry is set up as a flex room for an office or storage. Upstairs, the
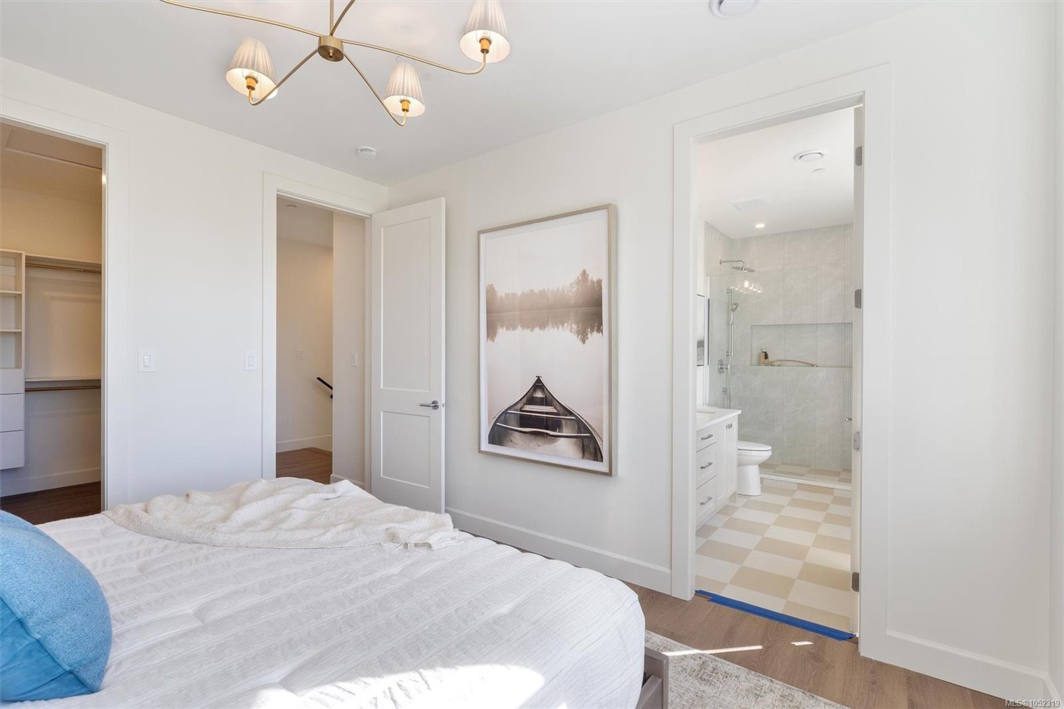
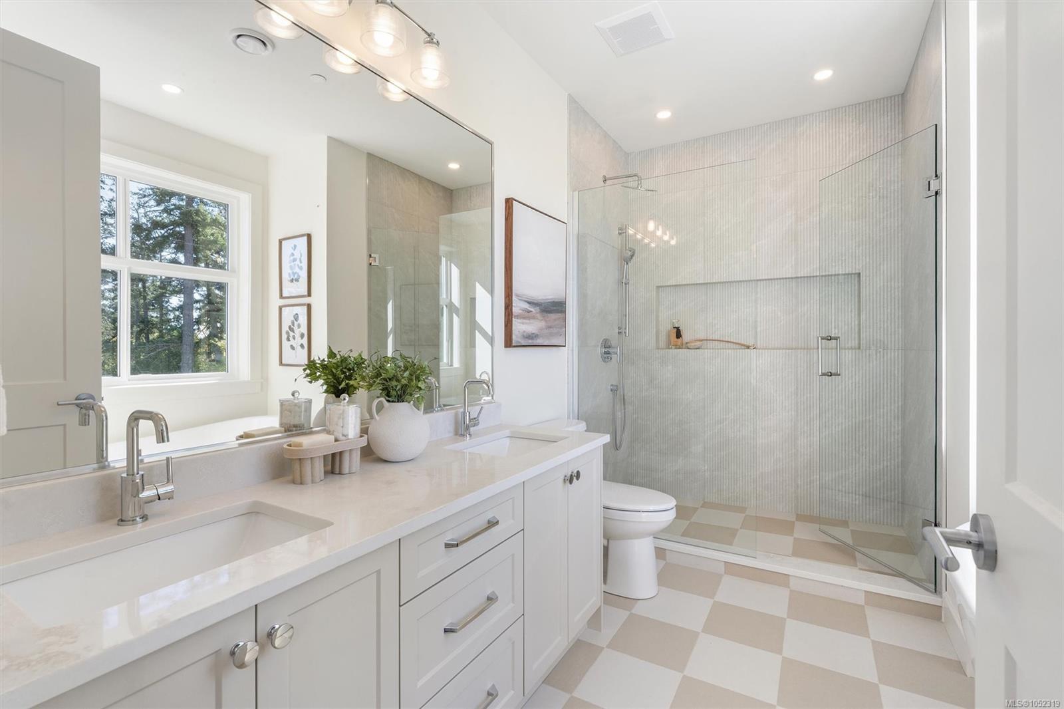
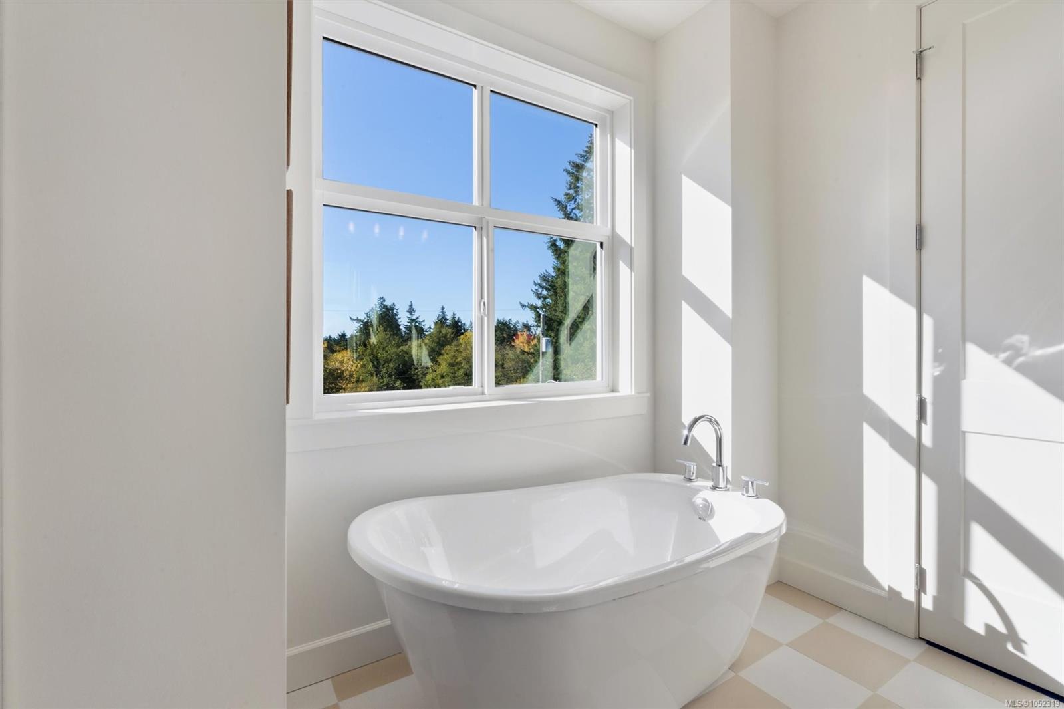
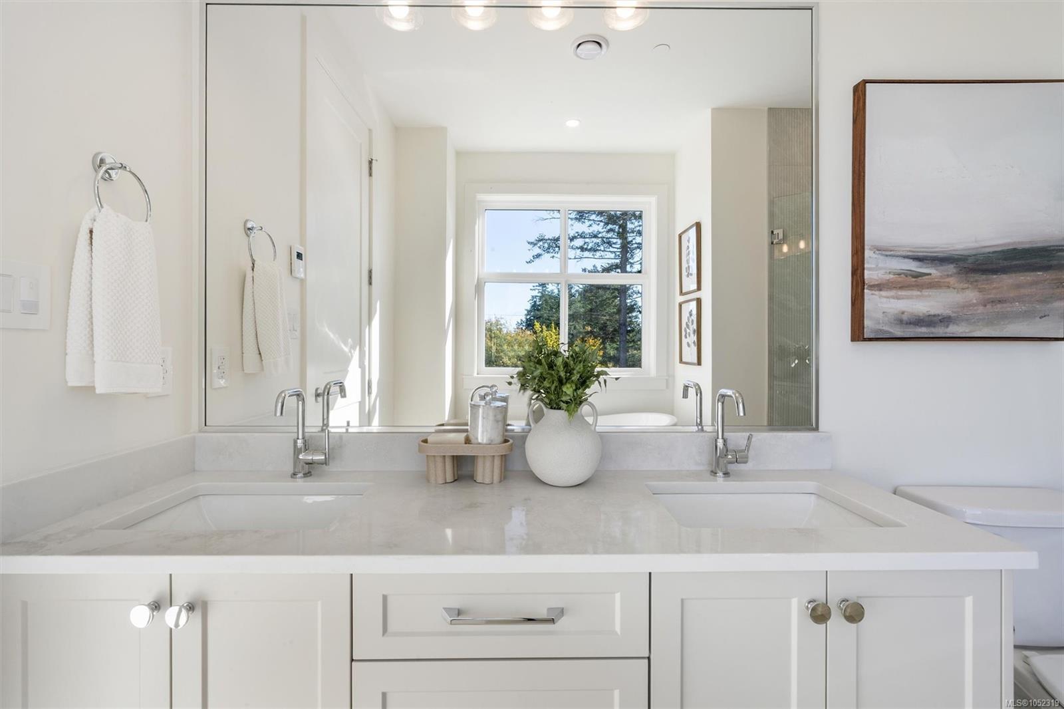
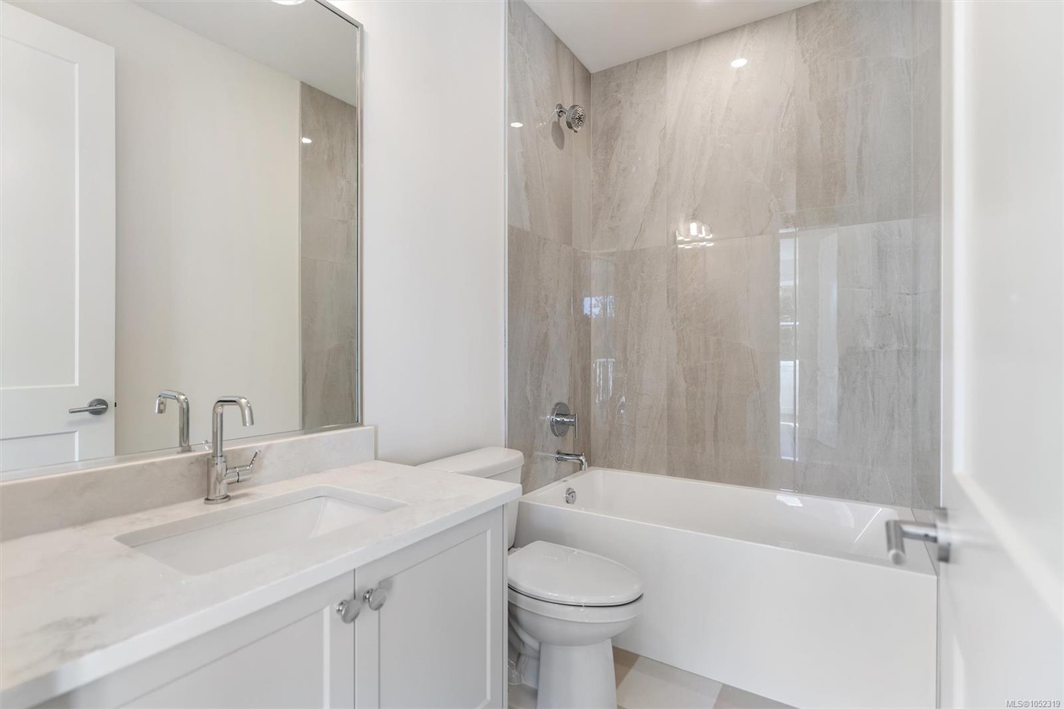
primary ensuite has a freestanding tub and heated checkered tile floors. Interiors by a
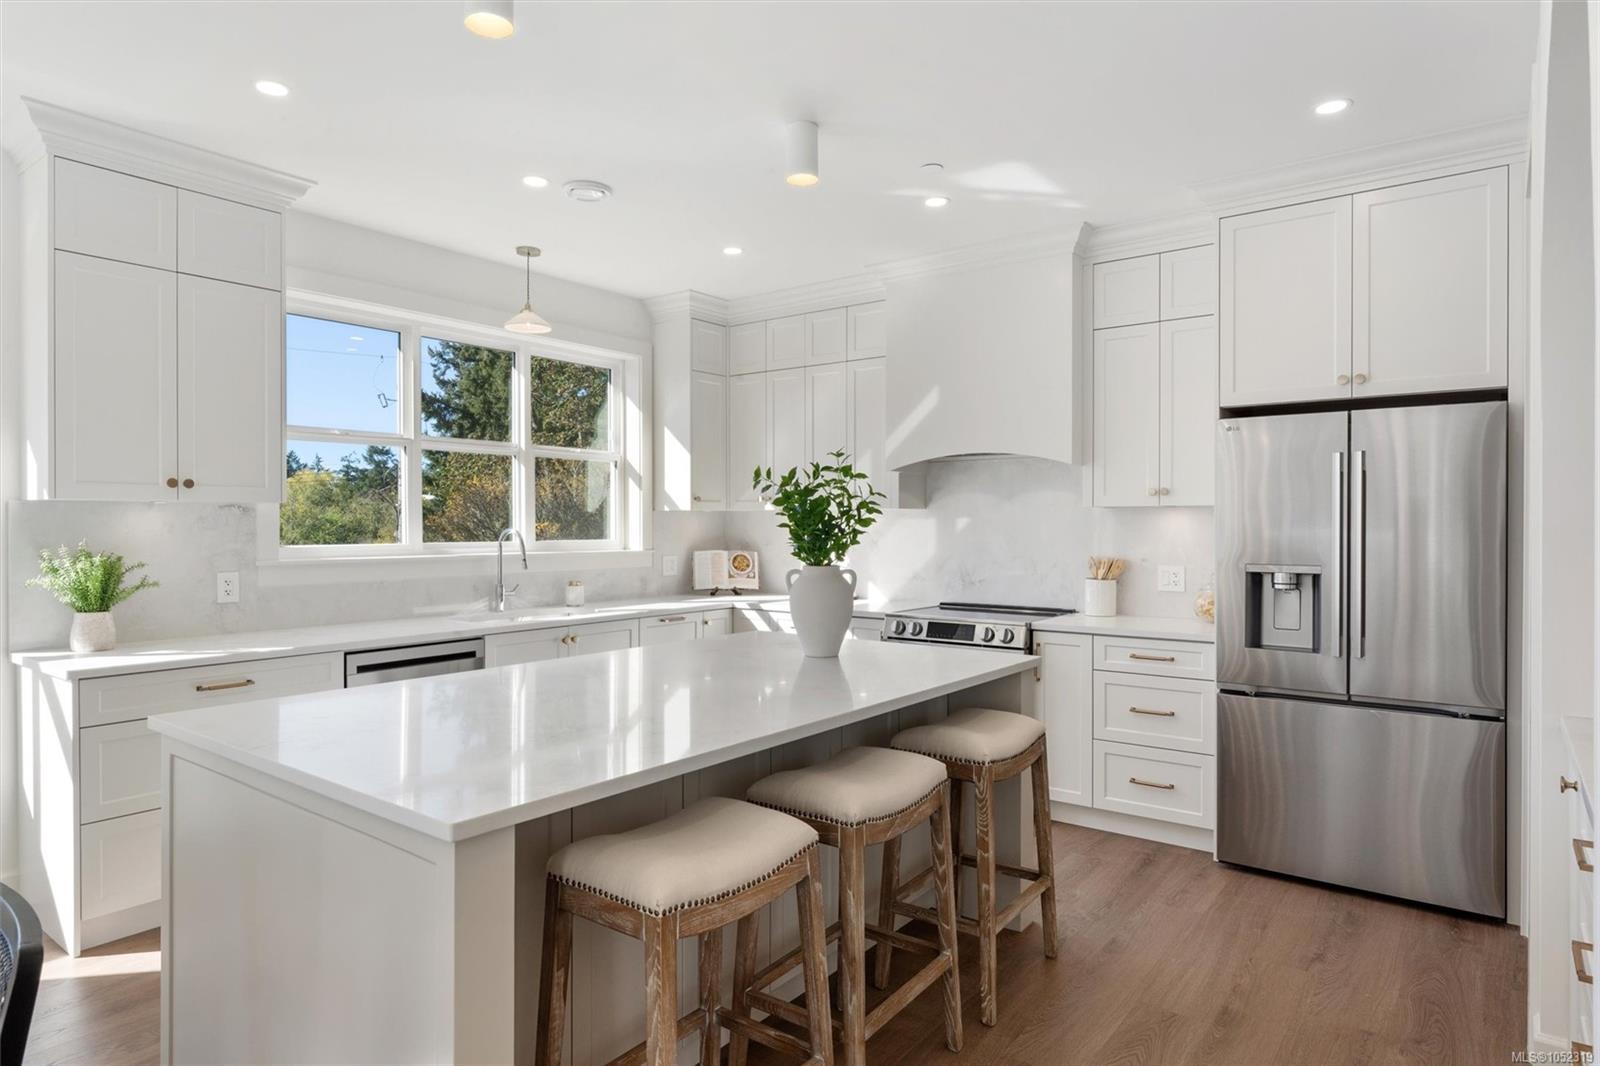
local Victoria designer bring custom painted wood cabinetry, quality appliances, and
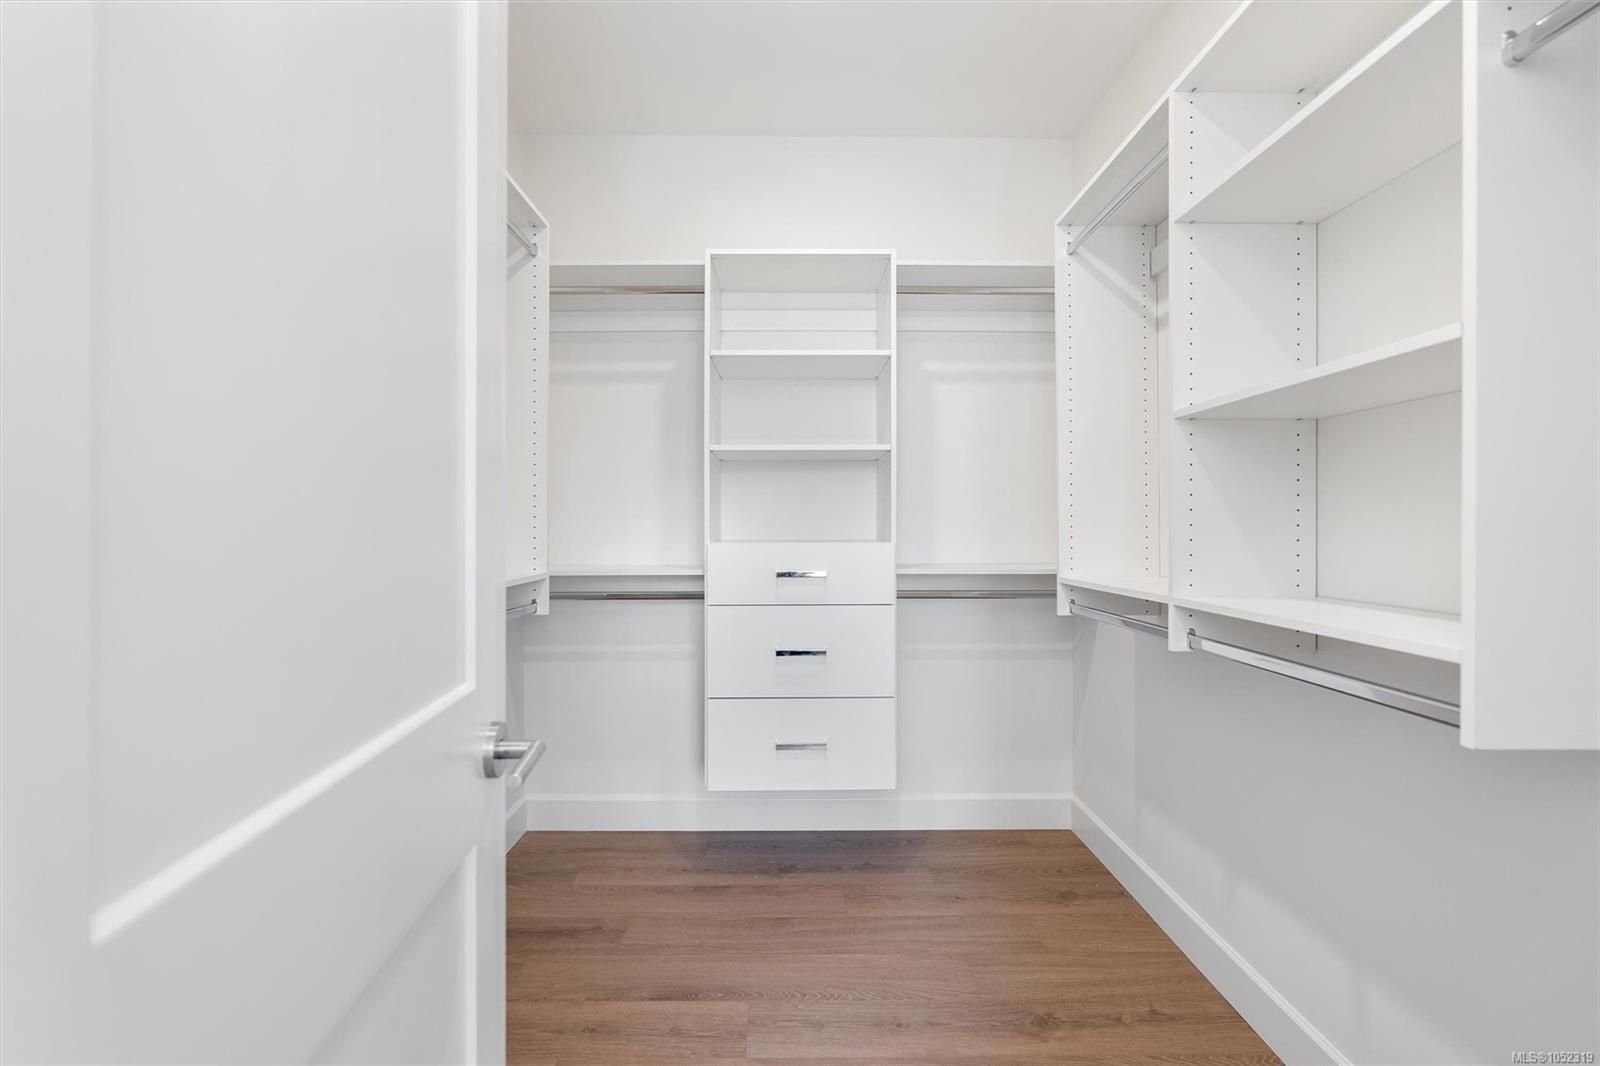
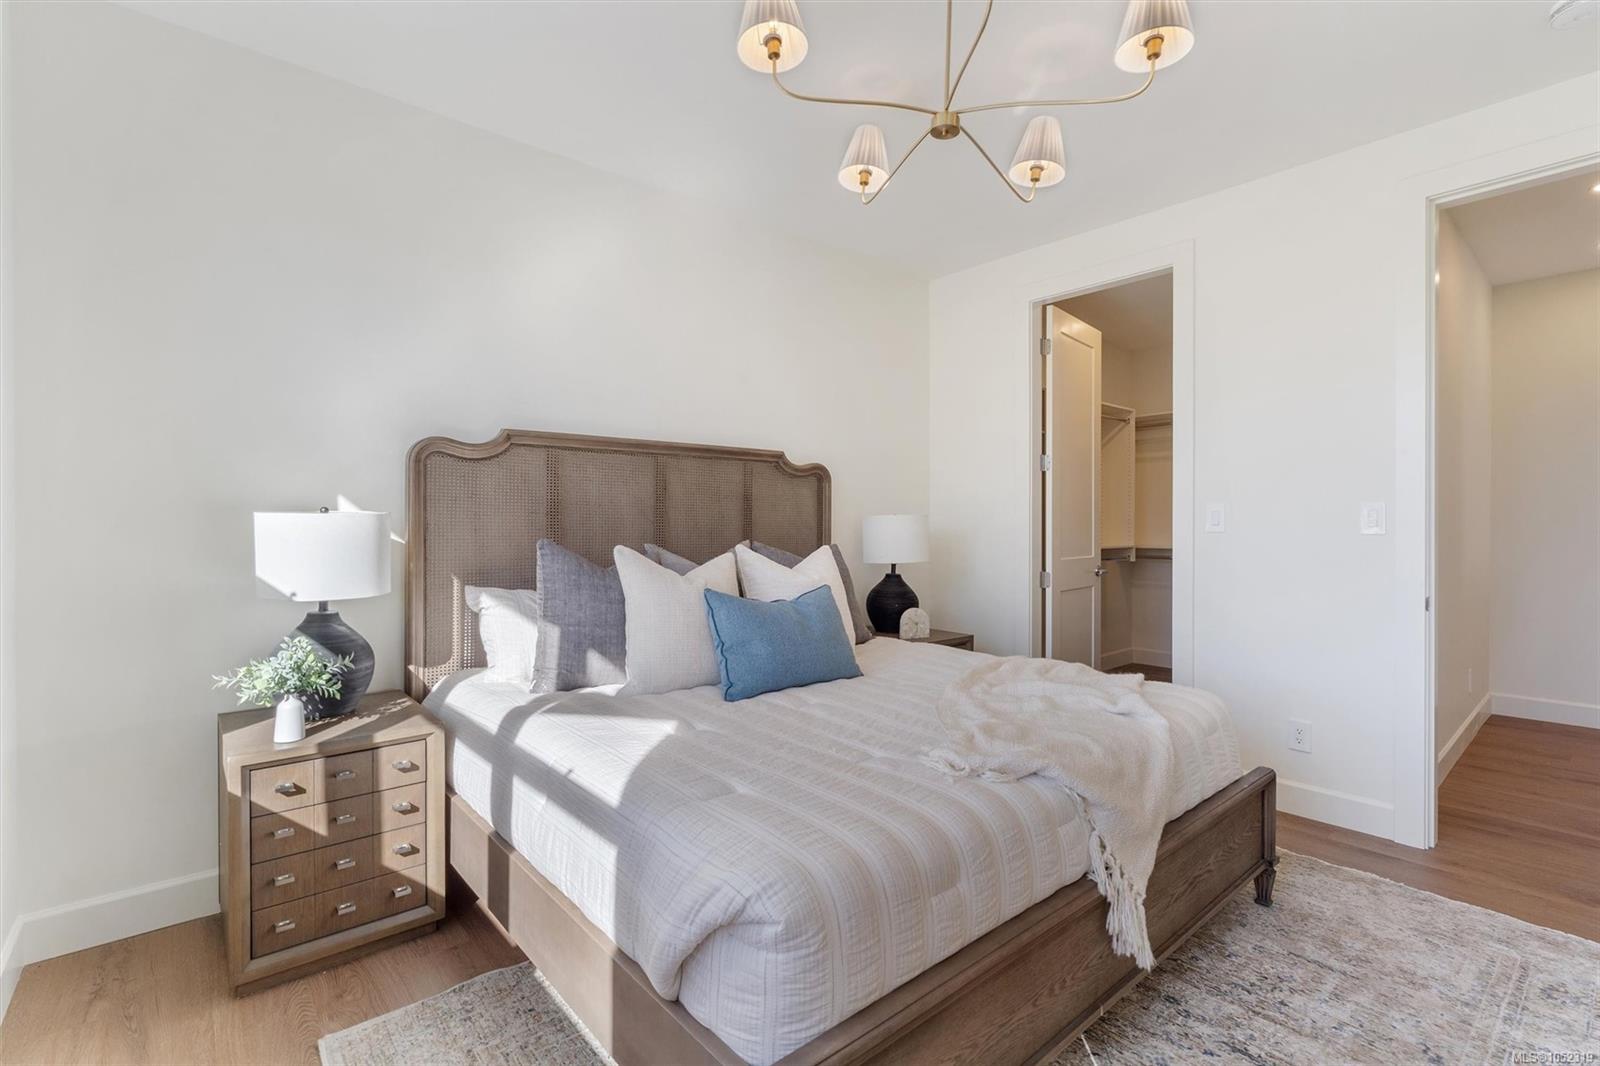
designer-selected finishes and lighting throughout. Extra care went into sound
separation between homes. Heat pump with A/C, EV charging, crawl space storage.
Built by an award winning local builder with a 2-5-10 warranty and a strata low strata fee. Turnkey, quiet and rooted in nature.
Property Details
| Property Type | Residential |
| Property Sub Type | Row/Townhouse |
| Listing ID | 1052319 |
| Status | Active |
| City | Saanich |
| Area | Saanich West |
| Sub-Area | SW Royal Oak |
| Postal Code | V8Z 3E1 |
| Property Taxes | $0.00 (2026) |
| Strata/Maintenance Fee | $341.00 / Monthly |
| Parking Total | 2 |
| Facing | West |
| Water | Municipal |
| Sewer | Sewer Connected |
| Heating | Forced Air,Heat Pump |
| Cooling | Air Conditioning |
| Fireplaces | 1 |
| Fireplace Type | Living Room |
| Exterior Features | Fenced,Low Maintenance Yard,Sprinkler System |
| Construction | Cement Fibre,Concrete,Frame Wood |
| Roof | Asphalt Shingle |
| Foundation | Slab |
| Basement | None |
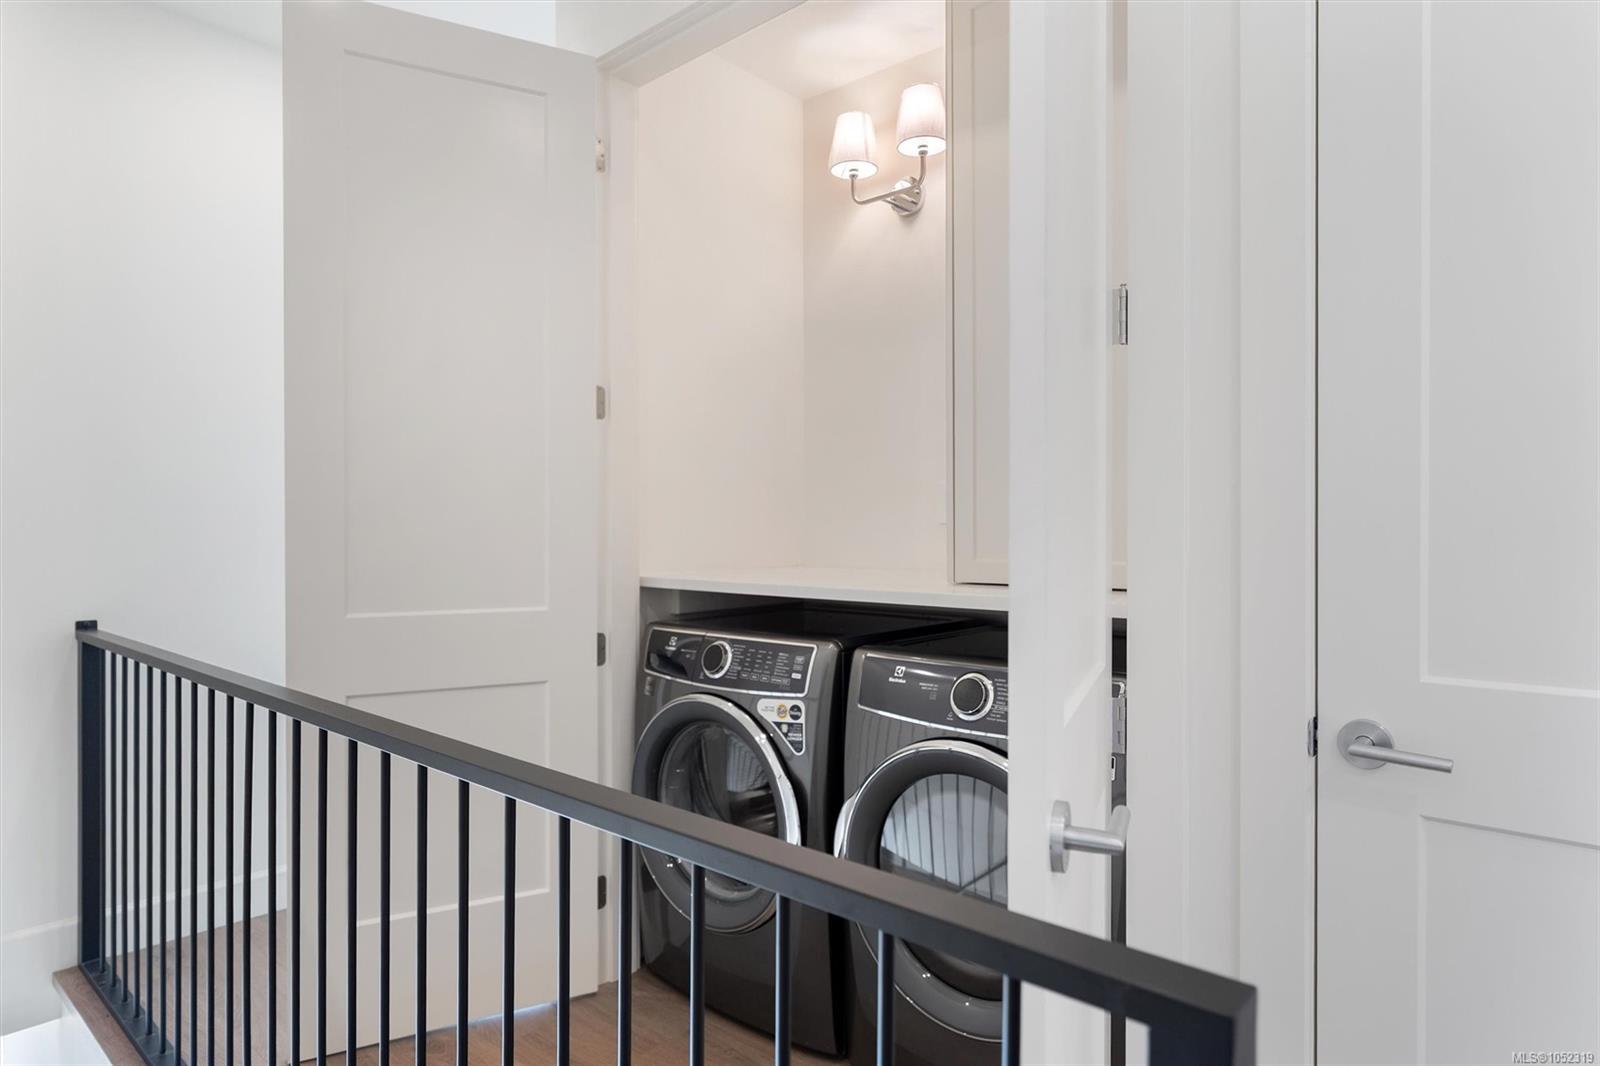
| Laundry | In House,In Unit |
| Listed Date | Oct 14, 2026 |
| Ownership | Strata |
| Lot Size | 0.11 acres |
Rooms
| Room | Level | Dimensions | Description |
|---|---|---|---|
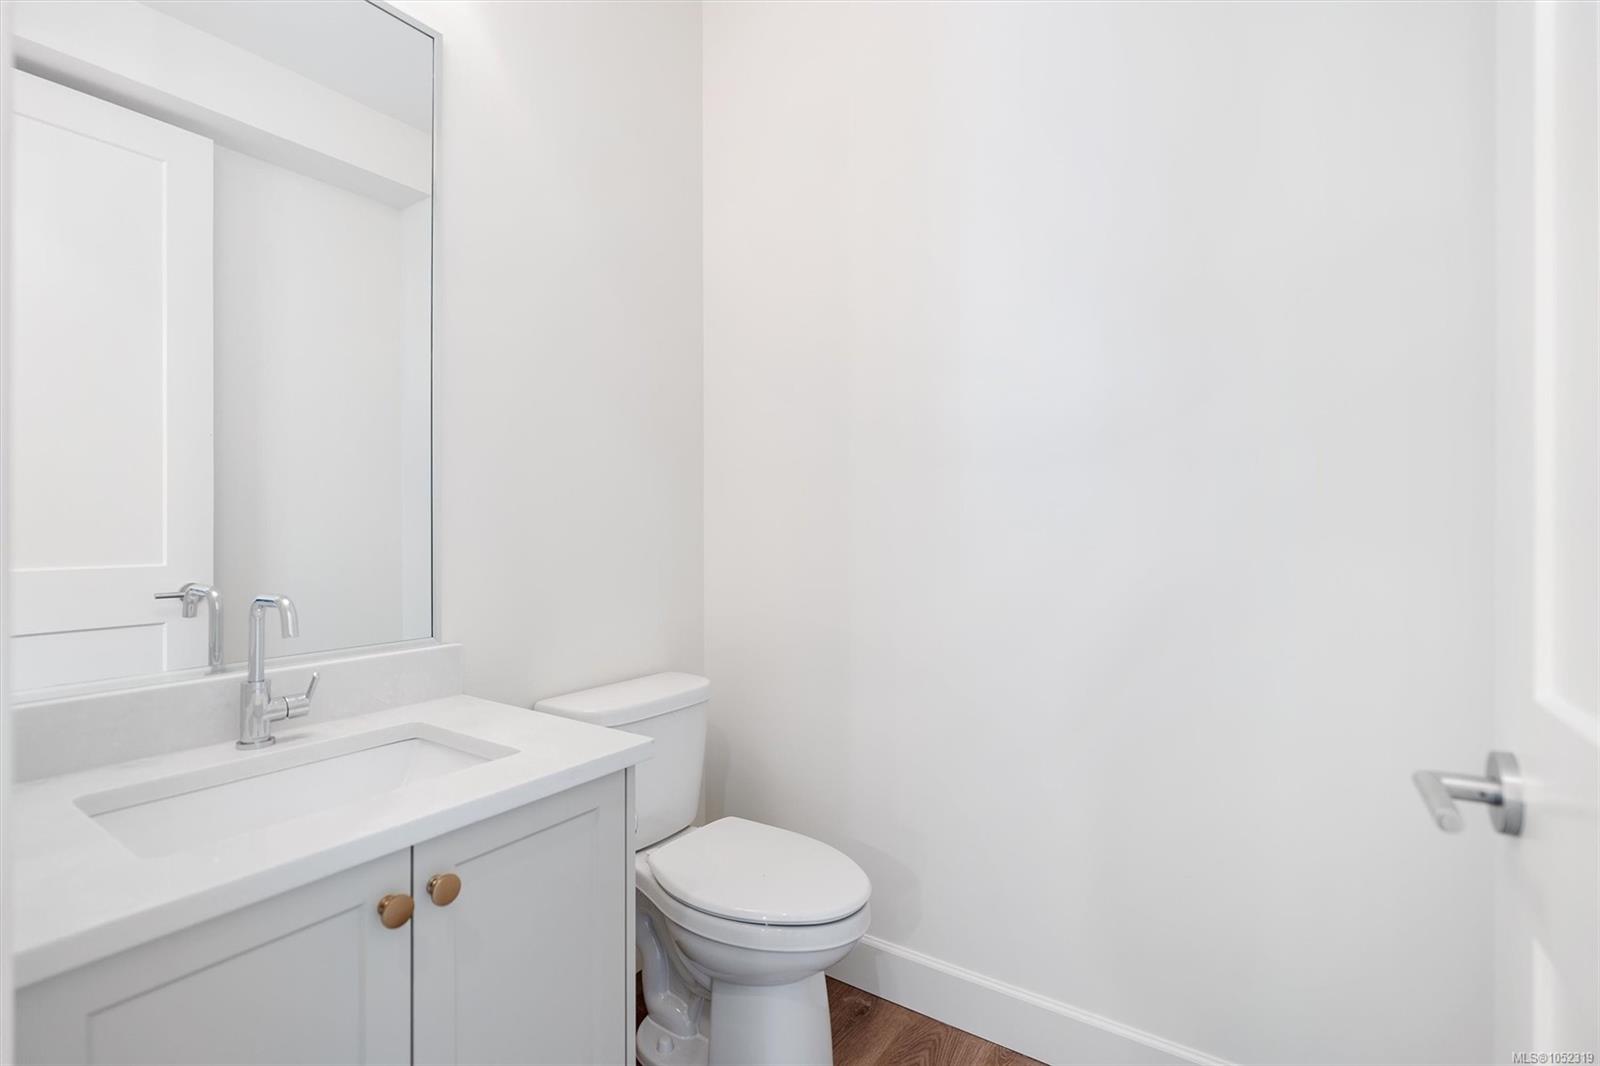
| Bathroom | Main level | 6 ft x 5 ft | |
| Dining room | Main level | 23 ft x 7 ft | |
| Kitchen | Main level | 15 ft x 11 ft | |
| Living room | Main level | 21 ft x 15 ft | |
| Pantry | Main level | 8 ft x 5 ft |
Building Details
| Heating | Forced air, Heat Pump |
| Stories | -1 |
Parking
| Type | Spaces |
|---|---|
| Electric Vehicle Charging Station(s) |
Additional Information
| Features | Corner Site |
| Community | Pets Allowed With Restrictions, Family Oriented |
| Land Size | 5003 sqft |
| Building Type | Row / Townhouse |
| Interior Size | 1727 sqft |
| Transaction | For sale |