Description
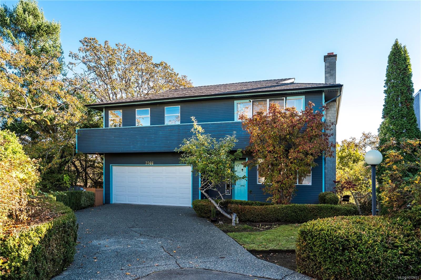
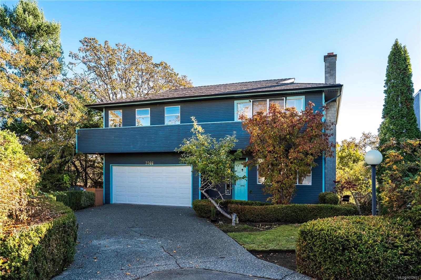
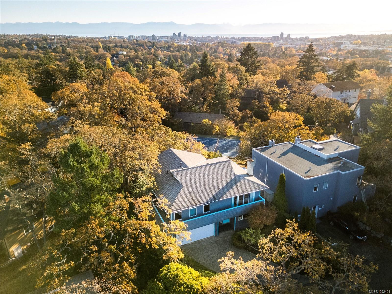
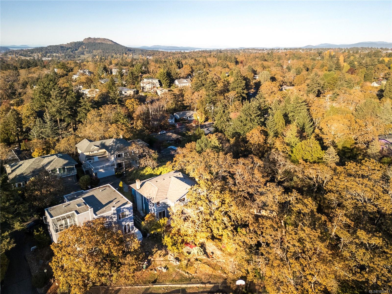
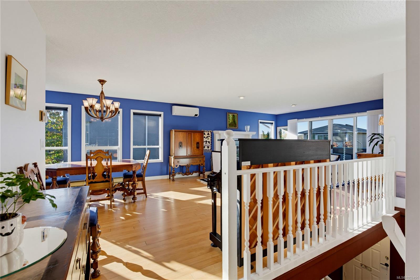
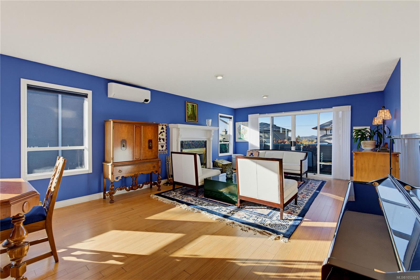
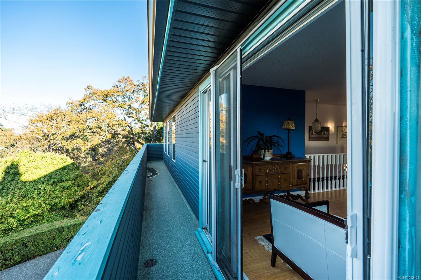
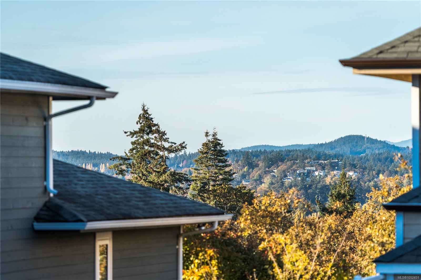
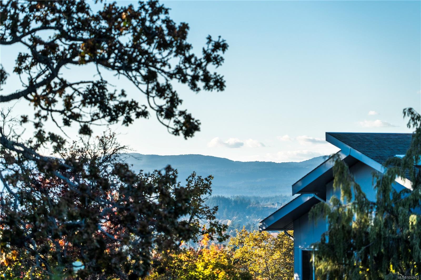
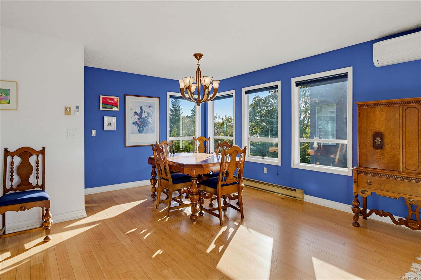
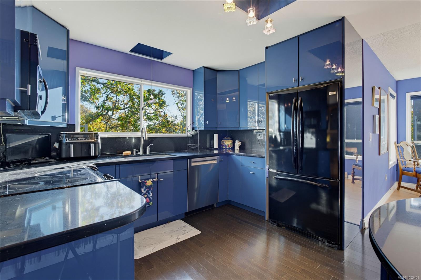
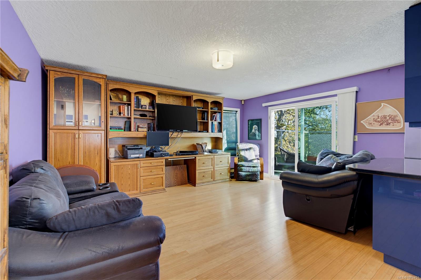
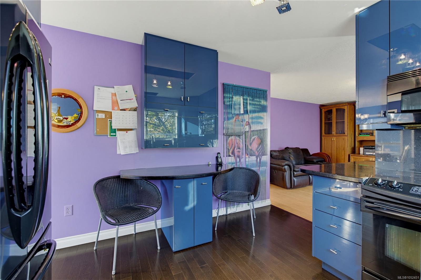
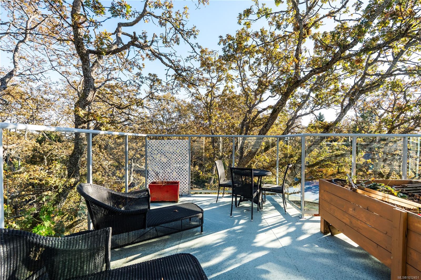
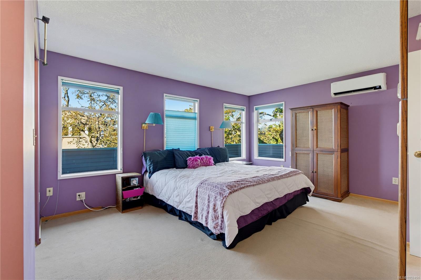
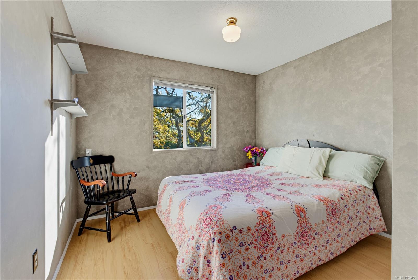
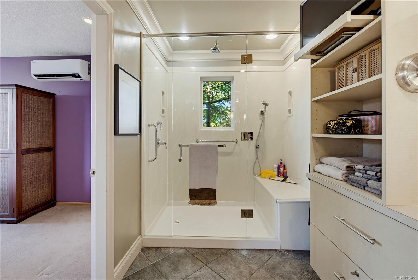
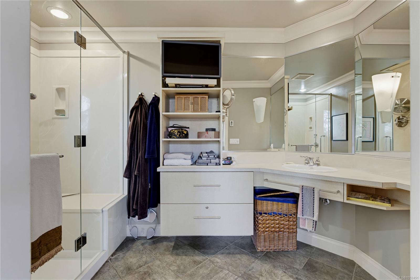
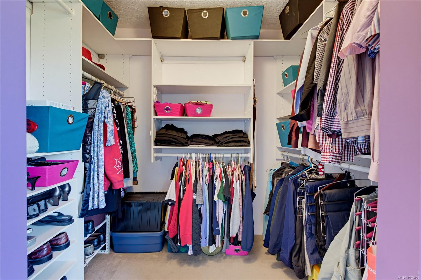
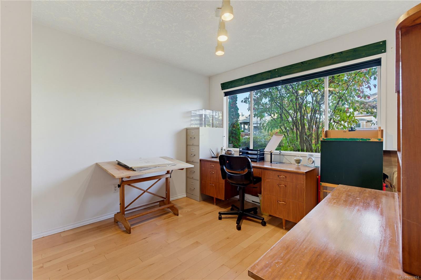
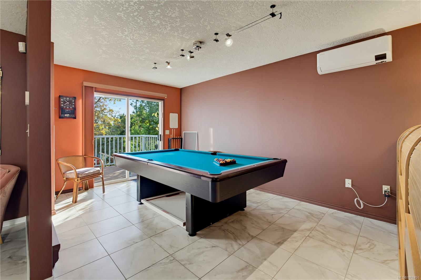
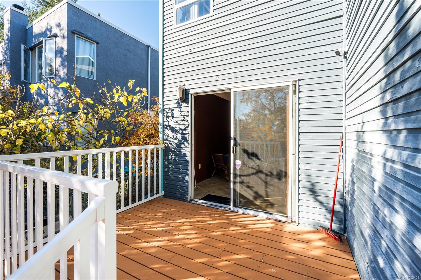
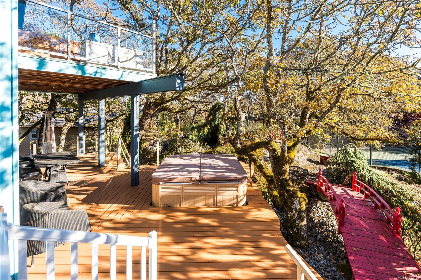
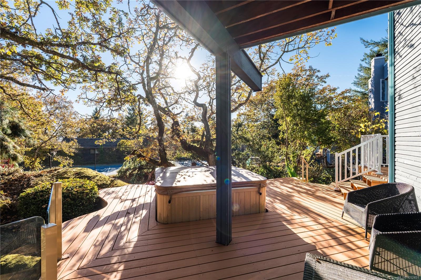
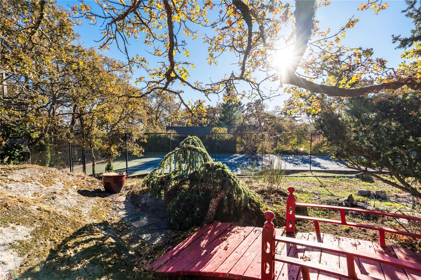
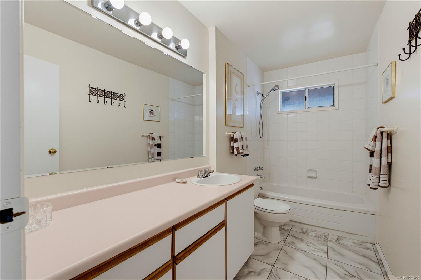
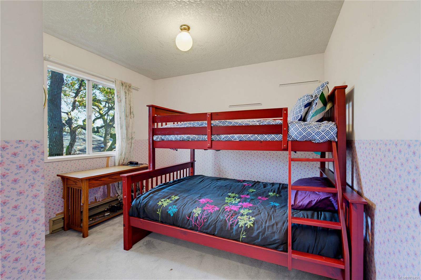
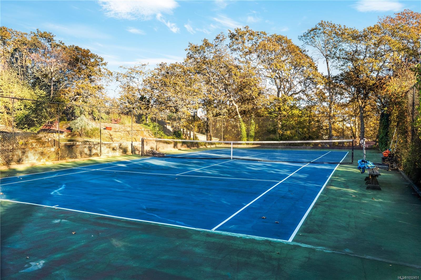
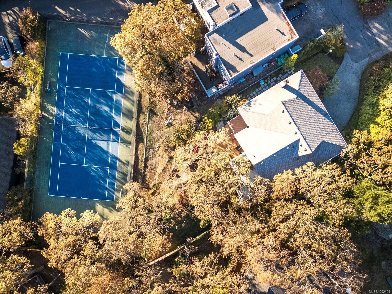
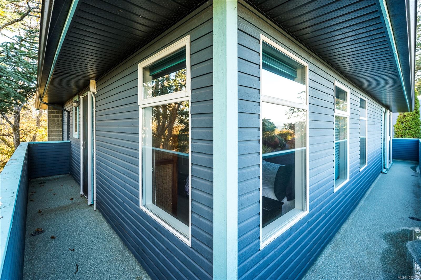
*OPEN HOUSE SUN NOV 1, 1-3pm* A hilltop home with views! Tucked off Tattersall Drive, McInnis Rise is a quiet, secluded street set amongst rugged natural rock outcroppings and bedrock along with Garry Oaks. The home was thoughtfully built with large windows and great indoor-outdoor flow, making it feel like a private treetop retreat. Enjoy morning coffee on the sunny, south-facing deck or have a glass of wine watching the evening light on Mount Doug. Stay active with a private pickleball/tennis court reserved just for you and a few neighbours. Kids will be thrilled to get their very own rec room, leaving the living room and family room for hosting guests or movie nights. The layout is ideal for a family of 5 or parents who need space to work from home. With features like a heat pump, Tesla EV charger, 200 amp service, updated kitchen and primary bath, double garage, and a large storage basement, it will be easy for a new family to move right in and make it their own.
Property Details
| Property Type | Residential |
| Property Sub Type | Single Family Detached |
| Listing ID | 1052451 |
| Status | Active |
| City | Saanich |
| Area | Saanich East |
| Sub-Area | SE Maplewood |
| Postal Code | V8P 1Y8 |
| Property Taxes | $6,049.00 (2026) |
| Strata/Maintenance Fee | $185.00 / Monthly |
| Garage Spaces | 3 |
| Parking Total | 4 |
| Facing | North |
| Water | Municipal |
| Sewer | Sewer Connected |
| Heating | Baseboard,Electric,Heat Pump |
| Cooling | Air Conditioning |
| Fireplaces | 1 |
| Fireplace Type | Electric,Living Room,Wood Burning |
| Appliances | Dishwasher,Oven/Range Electric,Refrigerator,Washer |
| Interior Features | Dining Room,Dining/Living Combo,Eating Area |
| Construction | Insulation: Ceiling,Insulation: Walls,Wood |
| Roof | Asphalt Shingle |
| Foundation | Poured Concrete |
| Basement | Crawl Space,Unfinished |
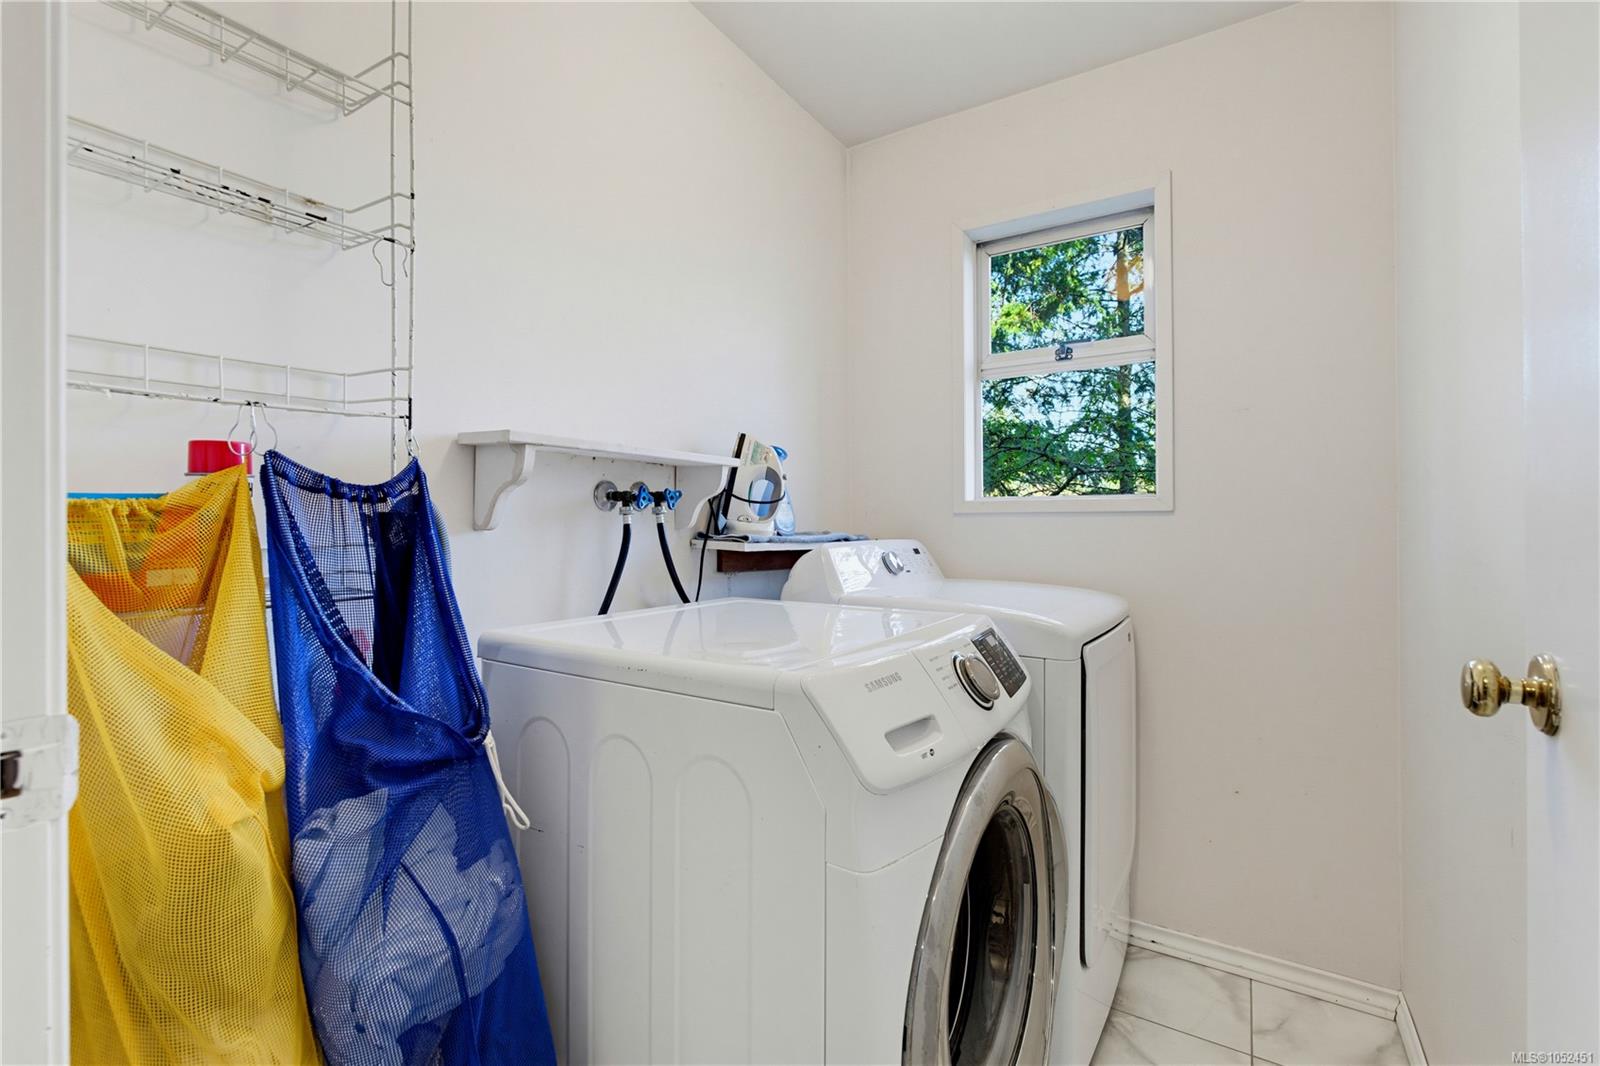
| Laundry | In House |
| Listed Date | Oct 26, 2026 |
| Lot Size | 0.15 acres |