Description
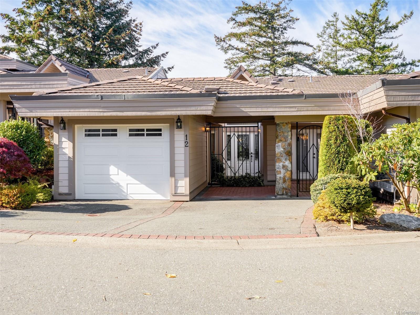
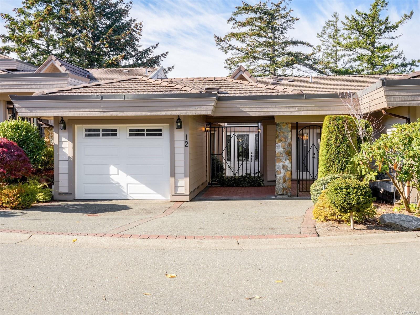
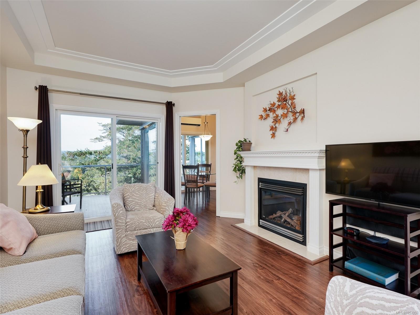
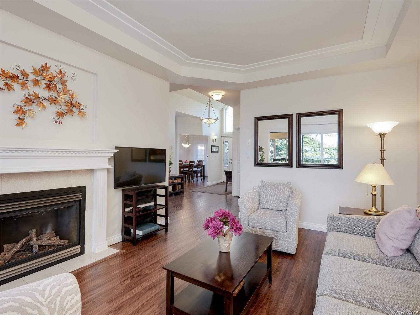
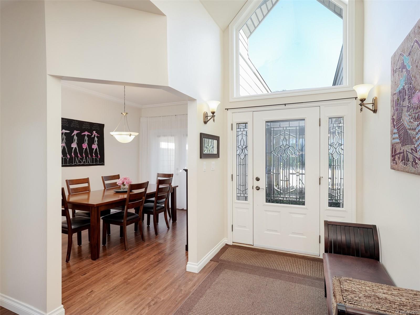
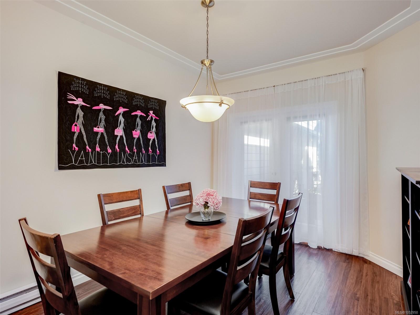
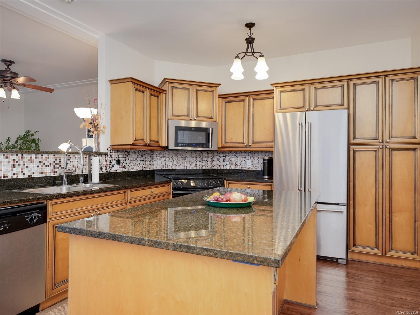
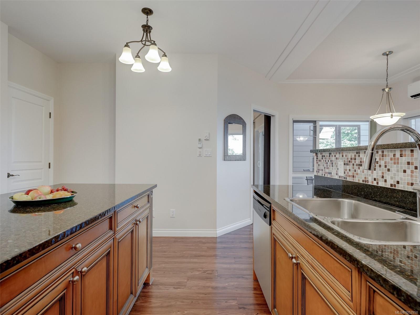
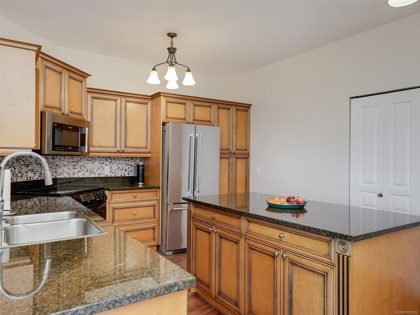
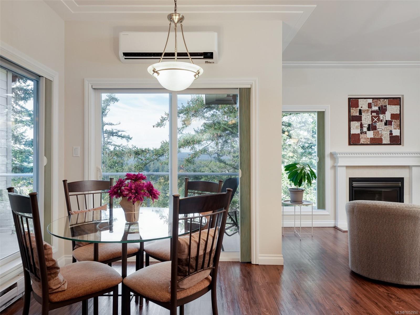
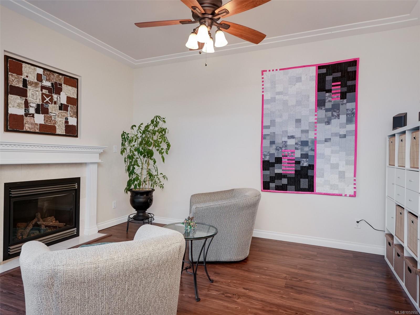
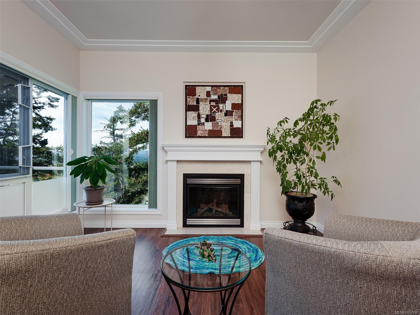
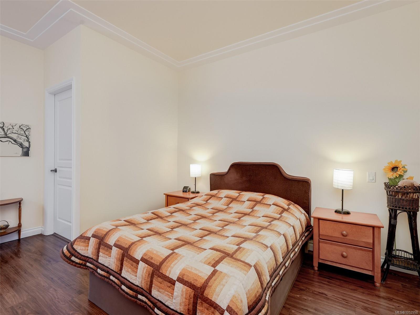
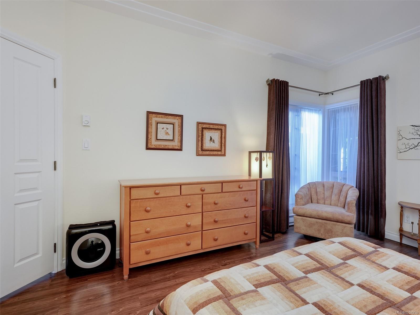
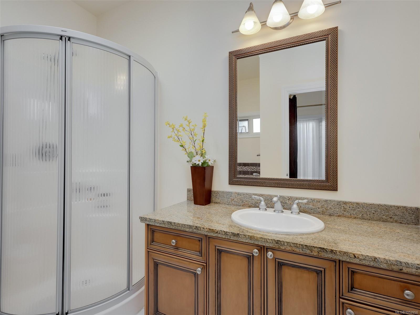
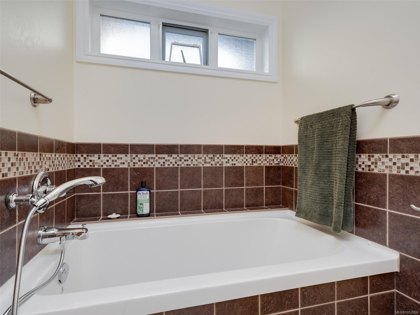
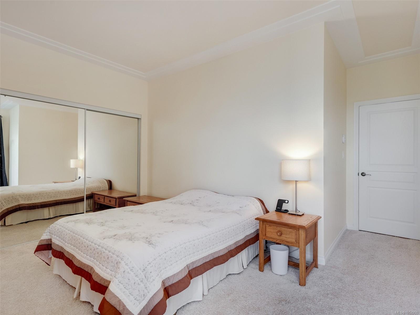
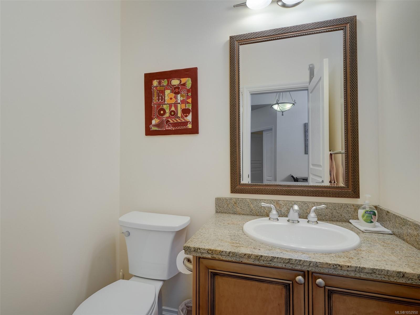
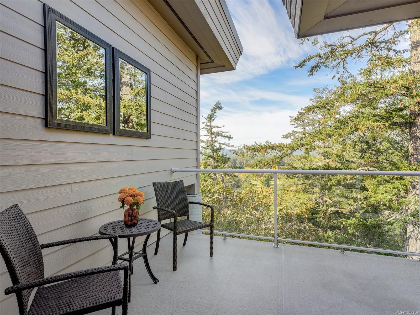
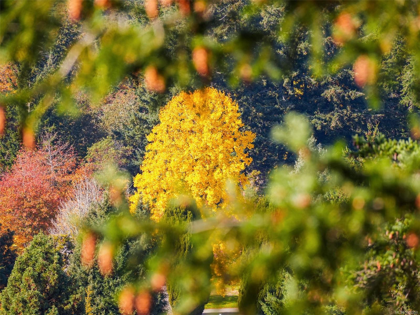
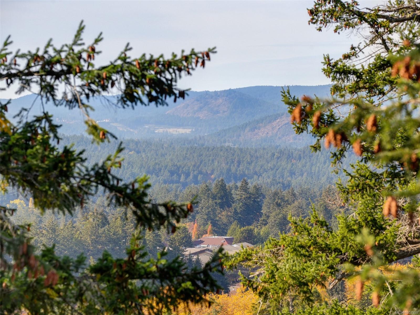
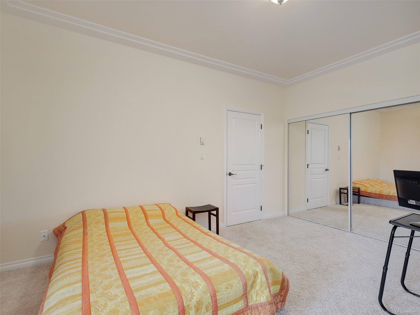
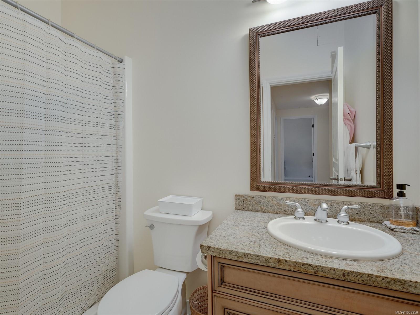
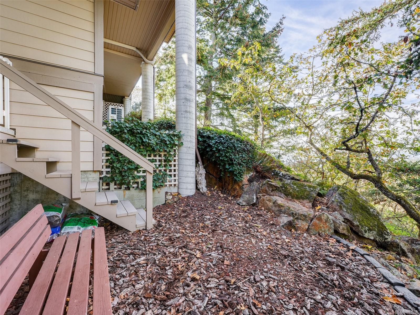
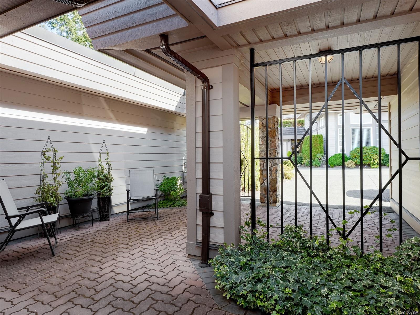
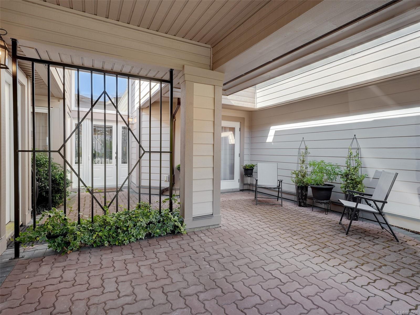
Discover exceptional main-level living in Vista Woods, a sought-after Broadmead enclave bordering parkland and scenic trails, just minutes from Broadmead Village, Royal Oak Shopping Centre and the Commonwealth Pool. This beautifully maintained 3-bedroom, 3-bath executive townhome enjoys privacy, afternoon sun and sweeping Sooke Hills views with spectacular sunsets. A vaulted entry with East facing clerestory window opens to bright interiors featuring 9' ceilings, newer main-level luxury vinyl plank floors, separate living and dining rooms, and two gas fireplaces. The spacious kitchen offers granite counters, maple cabinetry, a centre island and breakfast nook adjoining the family room. The main-floor primary suite features a generous ensuite and walk-in closet, while downstairs offers two additional bedrooms and abundant storage. A newer heat pump, updated bathroom, two private decks that take advantage of the lovely views and a charming courtyard complete this exceptional home.
Property Details
| Property Type | Residential |
| Property Sub Type | Row/Townhouse |
| Listing ID | 1052950 |
| Status | Active |
| City | Saanich |
| Area | Saanich East |
| Sub-Area | SE Broadmead |
| Postal Code | V8Y 3H5 |
| Property Taxes | $5,924.00 (2026) |
| Strata/Maintenance Fee | $847.00 / Monthly |
| Garage Spaces | 1 |
| Parking Total | 3 |
| Facing | East |
| Water | Municipal |
| Sewer | Sewer Connected |
| Heating | Baseboard,Electric,Heat Pump,Natural Gas |
| Cooling | Air Conditioning,Wall Unit(s) |
| Fireplaces | 2 |
| Fireplace Type | Family Room,Gas,Living Room |
| Appliances | Dishwasher,Dryer,Microwave,Refrigerator,Washer |
| Interior Features | Breakfast Nook,Dining Room,Storage,Vaulted Ceiling(s) |
| Exterior Features | Balcony/Patio,Sprinkler System |
| Construction | Frame Wood,Insulation: Ceiling,Insulation: Walls |
| Roof | Tile |
| Foundation | Poured Concrete |
| Basement | Crawl Space,Finished |
| Laundry | In House |
| Listed Date | Oct 23, 2026 |
| Lot Size | 0.08 acres |